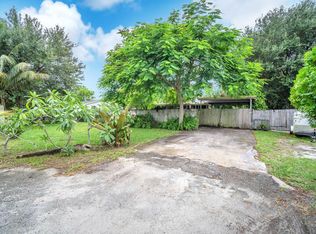
PHOTOS COMING! Welcome to 4187 Southview Road! Situated on an expansive, approximately one-third-acre lot in Greenacres, this charming 2-bedroom, 2-bathroom single-family home offers nearly 1,300 SQ. FT. OF LIVING SPACE and OVER 1,700 SQ. FT. UNDER ROOF! Step inside to discover an inviting layout featuring vaulted ceilings, spacious living areas, and plenty of natural light. Enjoy year-round comfort with a BRAND-NEW 2026 A/C SYSTEM! Step outside to your own backyard retreat, featuring a 24x24 ABOVE-GROUND POOL WITH A NEW LINER, perfect for relaxing, entertaining, and enjoying the Florida sunshine! Additional highlights include a WATER FILTRATION & SOFTENER SYSTEM, WELL WATER & SEPTIC, and a convenient RV HOOKUP! This home was completely gutted and rebuilt following the 2004 hurricanes, featuring frame and stucco construction. Ceiling fans with lighting are installed throughout the home. Double French doors lead from the dining and kitchen area to a 12' x 20' enclosed Florida room, complete with a supplemental A/C unit.
For sale
$419,000
4187 Southview Road, Greenacres, FL 33463
2beds
1,056sqft
Single Family Residence
Built in 1990
0.33 Acres Lot
$409,000 Zestimate®
$397/sqft
$-- HOA
What's special
Backyard retreatExpansive approximately one-third-acre lotVaulted ceilingsPlenty of natural light
- 1 day
- 234
- 8
Zillow last checked:
Listing updated:
Listed by:
Jennifer Calvoni 561-800-7838,
Vreeland Real Estate LLC
Source: BeachesMLS,MLS#: B26096636 Originating MLS: BeachesMLS
Facts & features
Interior
Bedrooms & bathrooms
- Bedrooms: 2
- Bathrooms: 2
- Full bathrooms: 2
- Main level bathrooms: 2
- Main level bedrooms: 2
Primary bedroom
- Description: Owners Suite
- Level: First
- Area: 180
- Dimensions: 12 X 15
Bedroom 2
- Level: First
- Area: 156
- Dimensions: 12 X 13
Dining room
- Description: dining room area
- Level: First
- Area: 144
- Dimensions: 12 X 12
Family room
- Description: family room /florida room
- Level: First
- Area: 240
- Dimensions: 12 X 20
Kitchen
- Description: kitchen
- Level: First
- Area: 180
- Dimensions: 12 X 15
Living room
- Description: living room
- Level: Main
- Area: 240
- Dimensions: 12 X 20
Heating
- Central, Individual, Wall Furnace
Cooling
- Central Air, Ceiling Fan(s), Wall/Window Unit(s)
Appliances
- Included: Dishwasher, Electric Range, Electric Water Heater, Disposal, Ice Maker, Microwave, Water Purifier Owned, Refrigerator, Water Heater, Water Purifier
- Laundry: Washer Hookup, Inside
Features
- Attic, Built-in Features, Breakfast Area, Closet Cabinetry, Cathedral Ceiling(s), Kitchen/Dining Combo, Living/Dining Room, Main Level Primary, Pantry, Pull Down Attic Stairs, Stacked Bedrooms, Vaulted Ceiling(s), Walk-In Closet(s)
- Flooring: Laminate
- Doors: French Doors
- Windows: Blinds, Sliding
- Attic: Pull Down Stairs
- Has fireplace: No
Interior area
- Total structure area: 1,728
- Total interior livable area: 1,056 sqft
Video & virtual tour
Property
Parking
- Total spaces: 4
- Parking features: Attached, Concrete, Garage, RV Access/Parking
- Attached garage spaces: 2
Accessibility
- Accessibility features: None
Features
- Levels: Multi/Split,One
- Stories: 1
- Entry location: Entry Level Living Area Y
- Patio & porch: Deck, Patio, Porch
- Exterior features: Lighting, Outdoor Living Area
- Has private pool: Yes
- Pool features: Above Ground
- Fencing: Fenced
- Has view: Yes
- View description: Garden, Pool
- Waterfront features: None
Lot
- Size: 0.33 Acres
- Dimensions: 100 x 146
- Features: Fruit Trees, 1/4 to 1/2 Acre Lot, Sprinkler System
Details
- Additional structures: Outbuilding
- Parcel number: 18424426000001050
- Zoning: RM-2 (city)
- Special conditions: Standard,Listed As-Is
Construction
Type & style
- Home type: SingleFamily
- Architectural style: Ranch,Traditional
- Property subtype: Single Family Residence
Materials
- Frame, Modular/Prefab, Stucco
- Roof: Fiberglass
Condition
- Resale
- New construction: No
- Year built: 1990
Utilities & green energy
- Electric: 3 Phase
- Sewer: Septic Tank
- Water: Well
- Utilities for property: Cable Available, Electricity Available, Water Available
Community & HOA
Community
- Security: Security System Owned, Security System, Closed Circuit Camera(s), Fire Alarm, Smoke Detector(s), Security Lights
- Subdivision: None , unrecorded plat
HOA
- Has HOA: No
Location
- Region: Greenacres
Financial & listing details
- Price per square foot: $397/sqft
- Tax assessed value: $172,901
- Annual tax amount: $2,927
- Date on market: 11/9/2026
- Listing terms: Cash,Conventional,FHA
- Electric utility on property: Yes
- Road surface type: Paved
Estimated market value
$409,000
$389,000 - $429,000
$2,472/mo
Price history
| Date | Event | Price |
|---|---|---|
| 11/9/2026 | Listed for sale | $419,000+166.9%$397/sqft |
Source:  BeachesMLS #B26096636 Report a problem | ||
| 7/24/2015 | Sold | $157,000-1.8%$149/sqft |
Source: BeachesMLS #R10119553 Report a problem | ||
| 6/9/2015 | Price change | $159,900-5.9%$151/sqft |
Source: CENTURY 21 America's Choice #RX-10119553 Report a problem | ||
| 3/19/2015 | Listed for sale | $169,900+84.7%$161/sqft |
Source: CENTURY 21 America's Choice #RX-10119553 Report a problem | ||
| 5/31/2001 | Sold | $92,000$87/sqft |
Source: Public Record Report a problem | ||
Public tax history
| Year | Property taxes | Tax assessment |
|---|---|---|
| 2025 | $2,927 +3.7% | $168,355 +2.9% |
| 2024 | $2,823 +5.3% | $163,610 +3% |
| 2023 | $2,680 +2.1% | $158,845 +3% |
| 2022 | $2,626 +1.1% | $154,218 +3% |
| 2021 | $2,597 +1.3% | $149,726 +1.4% |
| 2020 | $2,565 +1.9% | $147,659 +2.3% |
| 2019 | $2,518 | $144,339 +1.9% |
| 2018 | $2,518 +7.6% | $141,648 +2.1% |
| 2017 | $2,340 +7.6% | $138,735 +10.6% |
| 2016 | $2,175 -22.4% | $125,428 +35.1% |
| 2015 | $2,801 +118.1% | $92,855 +0.8% |
| 2014 | $1,285 +2.1% | $92,118 +1.3% |
| 2013 | $1,258 -10.2% | $90,927 -5.9% |
| 2012 | $1,401 +0.7% | $96,627 +1.9% |
| 2011 | $1,392 +2.3% | $94,784 +1.5% |
| 2010 | $1,361 +9.5% | $93,383 +2.7% |
| 2009 | $1,242 +9% | $90,928 +0.1% |
| 2008 | $1,140 -12.9% | $90,837 +3% |
| 2007 | $1,309 -7% | $88,191 +2.5% |
| 2006 | $1,407 | $86,040 +3% |
| 2005 | -- | $83,534 +3% |
| 2004 | $582 +170.7% | $81,101 +1.9% |
| 2003 | $215 -83.6% | $79,589 -0.9% |
| 2002 | $1,311 -33.7% | $80,347 -9% |
| 2001 | $1,978 +115% | $88,276 +45.2% |
| 2000 | $920 +38% | $60,778 -17.5% |
| 1999 | $667 | $73,705 |
Find assessor info on the county website
Monthly payment
Est. payment
Payment breakdown
Explore the cost of this home by adjusting the details. Changes won't be saved.Climate risks
Neighborhood: 33463
Nearby schools
Schools provided by the listing agent
- Elementary: Heritage
- Middle: L. C. Swain
- High: Santaluces
Source: BeachesMLS. This data may not be complete. We recommend contacting the local school district to confirm school assignments for this home.
Similar homes
- $446,0003 bd2 ba1.5k sqft5248 GALINA Circle, Lake Worth, FL 33463For Sale
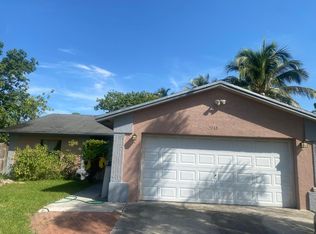
 MLS ID #B26063173, Kuljon Pierre, Highlight Realty Corp. BeachesMLS
- $325,0002 bd2 ba1.4k sqft6277 RED CEDAR Circle, Greenacres, FL 33463For Sale
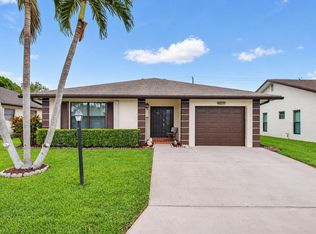 MLS ID #B26096220, Mary E DiMarco, Illustrated Properties. BeachesMLS
- $489,0003 bd3 ba1.5k sqft6057 Strawberry Lakes Circle, Lake Worth, FL 33463For Sale
 MLS ID #B26090004, Biagio J Como, Exit Realty Premier Elite. BeachesMLS
- $475,0003 bd2 ba1k sqft1216 N M Street, Lake Worth Beach, FL 33460For Sale
 MLS ID #B26096954, Erica Goldman, Echo Fine Properties. BeachesMLS
- $450,0003 bd2 ba1.3k sqft212 LAKEN Drive, West Palm Beach, FL 33409For SaleMLS ID #B26096672, Shanteria Pertilla, Keller Williams Realty/P B. BeachesMLS
- $370,0002 bd2 ba1.1k sqft5377 Gene Circle, West Palm Beach, FL 33415For SaleMLS ID #B26095087, Rossel W Guifarro, Deep Blue Realty, LLC. BeachesMLS
- $386,5002 bd2 ba960 sqft9012 Chrysanthemum Drive, Boynton Beach, FL 33472For SaleMLS ID #B26095777, Curtis H Bennett, Coldwell Banker Realty. BeachesMLS
- $569,0003 bd2 ba1.3k sqft1202 N K Street, Lake Worth Beach, FL 33460For SaleMLS ID #B26075699, Edward Poller, One Sotheby's International Realty. BeachesMLS
- $340,0003 bd1 ba1k sqft4783 Gladiator Circle, Greenacres, FL 33463For SaleMLS ID #B26065045, Joy Suzanne Ford-Fradique, KW Reserve. BeachesMLS
- $425,0002 bd2 ba1.3k sqft1308 Fishers Place, Greenacres, FL 33413For SaleMLS ID #B26058635, Jeffrey L Tricoli PA, KW Reserve Palm Beach. BeachesMLS
- $439,0003 bd2 ba1.1k sqft1214 S C Street S, Lake Worth Beach, FL 33460For SaleMLS ID #B26003760, Jean M Alain, Highlight Realty Corp. BeachesMLS
- $425,0003 bd1 ba925 sqft3663 Everglades Road, Palm Beach Gardens, FL 33410For SaleMLS ID #B26091039, Hayley Albert, United Realty Group, Inc. BeachesMLS
- $415,0002 bd2 ba1.3k sqft184 HEMING Way, Boynton Beach, FL 33426For SaleMLS ID #B26094202, Jennifer Gonzalez, LPT Realty, LLC. BeachesMLS
- $415,0003 bd4 ba1.4k sqft5973 Azalea Circle, West Palm Beach, FL 33415For SaleMLS ID #R11165775, Jean C. Joseph, Hot Team Realty & Investmt Srv. BeachesMLS
- $399,0003 bd2 ba1.4k sqft8 Eaton Place, Boynton Beach, FL 33426For SaleMLS ID #B26064195, Lori Porvin, Century 21 Stein Posner. BeachesMLS
- $437,0002 bd2 ba1.2k sqft826 S M Street, Lake Worth Beach, FL 33460For SaleMLS ID #B26072675, Norbert Czempinski, Atlantic Florida Properties In. BeachesMLS
- $475,0003 bd2 ba1.4k sqft1034 Cape Cod Terrace, Greenacres, FL 33413For SaleMLS ID #B26090310, Emily Weihs, Marx Realty Group Inc. BeachesMLS
- $495,0003 bd2 ba1.3k sqft3753 Coelebs Avenue, Boynton Beach, FL 33436For SaleMLS ID #B26055111, Kori Thomas, RE/MAX Prestige Realty/Wellington. BeachesMLS
- $499,0004 bd2 ba1.3k sqft153 Abaco Drive, Palm Springs, FL 33461For SaleMLS ID #B26044718, Yosiel Marimon, Pavon Realty Group, LLC. BeachesMLS
- $425,0002 bd2 ba1.4k sqft301 NW 42ND Street, Boca Raton, FL 33431For SaleMLS ID #B26096335, Alexander Mendel, KW Innovations. BeachesMLS
