Originally built and reserved exclusively for the builder’s daughter, 79 Temple St. boasts craftsmanship & finishes that only a home built for family can offer. This beautiful never before lived in 3 Bedroom, 2 Bathroom new construction townhome perfectly unites the spaciousness & privacy of a single-family with the vibrant energy of the City & convenience of easy townhome living! On the main living area, the open concept offers a seamless living room, dining room & kitchen space overflowed with natural light. This expansive area offers a warm & inviting ambiance ideal for hosting holidays & game nights with family & friends! The modern kitchen is equipped with sleek stainless steel appliances, Quartz countertops, large peninsula, soft close cabinetry & is begging to assist its master chef with the next best creative creation! Soirées on the exclusive roof-deck with the best Boston Skyline views in the building will be the envy of everyone. Start planning your summer parties now!
For sale
$857,999
79 Temple St #2, Revere, MA 02151
3beds
1,853sqft
:
Get pre-qualified$5,527/mo
Condominium, Townhouse
Built in 2021
-- sqft lot
$847,000 Zestimate®
$463/sqft
$195/mo HOA
What's special
Modern kitchenCraftsmanship and finishesWarm and inviting ambianceSleek stainless steel appliancesQuartz countertopsExclusive roof-deckLarge peninsula
- 18 days |
- 314 |
- 15 |
Zillow last checked:
Listing updated:
Listed by:
Nikki Palladino 617-957-0544,
Lyv Realty 978-533-8000
Source: MLS PIN,MLS#: 73546167
Facts & features
Interior
Bedrooms & bathrooms
- Bedrooms: 3
- Bathrooms: 2
- Full bathrooms: 2
- Main level bathrooms: 1
Primary bedroom
- Features: Closet, Flooring - Hardwood, Window(s) - Picture, Recessed Lighting, Closet - Double
- Level: Second
Bedroom 2
- Features: Flooring - Hardwood, Window(s) - Picture, Recessed Lighting, Closet - Double
- Level: Second
Bedroom 3
- Features: Flooring - Hardwood, Window(s) - Picture, Recessed Lighting, Closet - Double
- Level: Second
Bathroom 1
- Features: Bathroom - Full, Bathroom - Tiled With Shower Stall, Flooring - Stone/Ceramic Tile, Cabinets - Upgraded
- Level: Main,First
Bathroom 2
- Features: Bathroom - Full, Bathroom - Tiled With Tub & Shower, Flooring - Stone/Ceramic Tile, Cabinets - Upgraded
- Level: Second
Dining room
- Features: Flooring - Hardwood, Flooring - Wood, Window(s) - Picture, Open Floorplan, Recessed Lighting
- Level: Main,First
Kitchen
- Features: Flooring - Hardwood, Flooring - Wood, Window(s) - Picture, Dining Area, Countertops - Stone/Granite/Solid, Countertops - Upgraded, Cabinets - Upgraded, Open Floorplan, Recessed Lighting, Stainless Steel Appliances, Gas Stove, Peninsula, Lighting - Pendant
- Level: Main,First
Living room
- Features: Bathroom - Full, Flooring - Hardwood, Flooring - Wood, Window(s) - Picture, Open Floorplan, Recessed Lighting
- Level: Main,First
Heating
- Forced Air, Natural Gas
Cooling
- Central Air, Whole House Fan
Appliances
- Included: Range, Dishwasher, Disposal, Microwave, Refrigerator, Plumbed For Ice Maker
- Laundry: Closet/Cabinets - Custom Built, Main Level, Electric Dryer Hookup, Washer Hookup, First Floor, In Unit
Features
- Recessed Lighting, Breezeway
- Flooring: Wood, Tile, Hardwood, Flooring - Stone/Ceramic Tile
- Windows: Bay/Bow/Box
- Has basement: No
- Has fireplace: No
- Common walls with other units/homes: No One Above,End Unit,Corner
Interior area
- Total structure area: 1,853
- Total interior livable area: 1,853 sqft
- Finished area above ground: 1,853
Property
Parking
- Total spaces: 4
- Parking features: Under, Garage Door Opener, Heated Garage, Storage, Deeded, Garage Faces Side, Insulated, Off Street, Paved, Exclusive Parking
- Attached garage spaces: 2
- Uncovered spaces: 2
Features
- Entry location: Unit Placement(Street,Upper,Front)
- Patio & porch: Deck - Exterior, Deck, Deck - Roof, Deck - Composite, Deck - Roof + Access Rights, Patio
- Exterior features: Deck, Deck - Roof, Deck - Composite, Deck - Roof + Access Rights, Patio, City View(s)
- Has view: Yes
- View description: City
- Waterfront features: Ocean, 1/2 to 1 Mile To Beach, Beach Ownership(Public)
Details
- Parcel number: M:18 B:324A L:28A U:2,5263174
- Zoning: RB
Construction
Type & style
- Home type: Townhouse
- Property subtype: Condominium, Townhouse
Materials
- Stone
- Roof: Rubber
Condition
- Year built: 2021
- Major remodel year: 2024
Utilities & green energy
- Electric: 200+ Amp Service
- Sewer: Public Sewer
- Water: Public
- Utilities for property: for Gas Range, for Electric Dryer, Washer Hookup, Icemaker Connection
Green energy
- Energy efficient items: Thermostat
Community & HOA
Community
- Features: Public Transportation, Shopping, Tennis Court(s), Park, Walk/Jog Trails, Medical Facility, Laundromat, Bike Path, Highway Access, House of Worship, Marina, Private School, Public School, T-Station
HOA
- Services included: Insurance, Reserve Funds
- HOA fee: $195 monthly
Location
- Region: Revere
Financial & listing details
- Price per square foot: $463/sqft
- Tax assessed value: $842,700
- Annual tax amount: $7,643
- Date on market: 7/8/2026
Estimated market value
$847,000
$805,000 - $889,000
$4,264/mo
Price history
| Date | Event | Price |
|---|---|---|
| 7/8/2026 | Listed for sale | $857,999$463/sqft |
Source: MLS PIN #73546167 Report a problem | ||
| 10/12/2024 | Listing removed | $4,250$2/sqft |
Source: Zillow Rentals Report a problem | ||
| 9/30/2024 | Listed for rent | $4,250$2/sqft |
Source: Zillow Rentals Report a problem | ||
| 9/13/2024 | Listing removed | $4,250$2/sqft |
Source: Zillow Rentals Report a problem | ||
| 8/21/2024 | Price change | $4,250-5.6%$2/sqft |
Source: Zillow Rentals Report a problem | ||
| 8/8/2024 | Listed for rent | $4,500$2/sqft |
Source: Zillow Rentals Report a problem | ||
Public tax history
| Year | Property taxes | Tax assessment |
|---|---|---|
| 2025 | $7,643 | $842,700 |
Find assessor info on the county website
Monthly payment
Est. payment
Payment breakdown
Explore the cost of this home by adjusting the details. Changes won't be saved.Climate risks
Neighborhood: 02151
Nearby schools
GreatSchools rating
- 5/10Paul Revere Innovation SchoolGrades: K-5Distance: 0.2 mi
- 4/10Rumney Marsh AcademyGrades: 6-8Distance: 0.5 mi
- 2/10Revere High SchoolGrades: 9-12Distance: 0.7 mi
Schools provided by the listing agent
- Elementary: Paul Revere
- Middle: Lottery
- High: Revere High
Source: MLS PIN. This data may not be complete. We recommend contacting the local school district to confirm school assignments for this home.
- $800,0003 bd2 ba2.5k sqft79 Temple St #1, Revere, MA 02151Sold
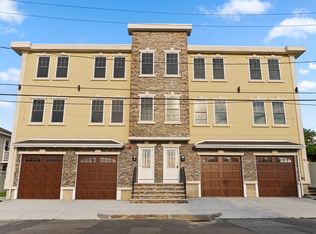
- $927,0003 bd2 ba1.8k sqft79 Temple St #1, Revere, MA 02151Off Market
- $805,0003 bd2 ba1.8k sqft74 Douglas St #A, Revere, MA 02151Sold
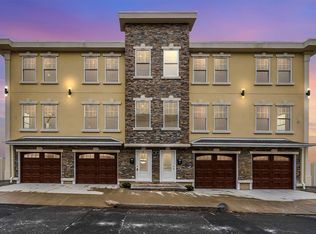
- $2,064,90012 bd8 ba7k sqft79 Temple St, Revere, MA 02151Off Market
- $675,9002 bd2 ba1.7k sqft84 Douglas St, Revere, MA 02151Off Market
- $805,0003 bd2 ba1.8k sqft74 Douglas St UNIT 1, Revere, MA 02151Sold
- $760,0003 bd2 ba1.8k sqft74 Douglas St UNIT 2, Revere, MA 02151Sold
- $831,0004 bd2 ba2.4k sqft75 Douglas St, Revere, MA 02151Off Market
A local agent can set up tours, give advice and negotiate with sellers.
A local lender can help you make sure your offer is ready when you are.
Similar homes
- $849,0003 bd2 ba1.3k sqft15 Clark St #15, Winchester, MA 01890For Sale
 MLS ID #73553626, Jeffrey Hsu, Coldwell Banker Realty - Milton. MLS PIN
 - $929,0003 bd3 ba2k sqft179 Main Street Condominium, Medford, MA 02155For Sale
 MLS ID #73541209, Peter Kasseris, Serhant. MLS PIN
 - $865,0002 bd2 ba1.4k sqftWellington Woods, Medford, MA 02155For Sale
 MLS ID #73549836, Team Coyle, Compass. MLS PIN
 - $849,9003 bd3 ba2.1k sqftLinden Road Condominium, Melrose, MA 02176For Sale
 MLS ID #73534224, Andy Mass, Mass Realty Properties. MLS PIN
 - $759,0003 bd3 ba1.7k sqft38 Armandine St #1, Boston, MA 02124For SaleMLS ID #73553650, Property Cousins, Serhant. MLS PIN
- $895,0004 bd2 ba1.6k sqft363-369 Cardinal Medeiros Ave Condo, Cambridge, MA 02141For SaleMLS ID #73553640, Team Patti Brainard, Compass. MLS PIN
- $949,0004 bd3 ba2k sqft305 Lynn St, Malden, MA 02148For SaleMLS ID #73541356, Johnny Long, PRIVI Realty LLC. MLS PIN
- $829,0003 bd3 ba1.3k sqft15 Ashland St Floor 2, Dorchester, MA 02122For SaleMLS ID #73547078, Alan Nguyen, Choose Boston, LLC. MLS PIN
- $769,0003 bd3 ba1.8k sqft189 Shirley St Unit 1, Winthrop, MA 02152For SaleMLS ID #73530174, Nicole Bettano, Lantern Residential. MLS PIN
- $849,9003 bd3 ba2.1k sqft8 Linden Rd, Melrose, MA 02176For SaleMLS ID #73534256, Andy Mass, Mass Realty Properties. MLS PIN
- $769,0003 bd2 ba2.1k sqft125 Princeton St, East Boston, MA 02128For SaleMLS ID #73531269, Meg Grady, The Persac Group, LLC. MLS PIN
- $865,0003 bd2 ba1.6k sqft76 Flint St #1, Somerville, MA 02145For SaleMLS ID #73521802, Fan Chen, Yuan's Team Realty. MLS PIN
- $799,9003 bd2 ba1.7k sqft9 Cross St, Somerville, MA 02145For SaleMLS ID #73546840, Mike Cohen, Compass. MLS PIN
- $819,9002 bd2 ba1.5k sqftThe Residences At One St. Clare, Medford, MA 02155For SaleMLS ID #73540655, Michael O'Brien, ERA Key Realty Services- Fram. MLS PIN
- $850,0004 bd3 ba2.1k sqft18 Balcomb St #B, Salem, MA 01970For SaleMLS ID #73517251, Jackelyn Enslow, Cameron Real Estate Group. MLS PIN
- $899,9002 bd2 ba1.3k sqftWrenly Residences, Wakefield, MA 01880For SaleMLS ID #73545414, Aranson Maguire Group, Compass. MLS PIN
- $730,0003 bd3 ba1.5k sqft50 Cottage St #1, Chelsea, MA 02150For SaleMLS ID #73527519, Gregory Somar, Coldwell Banker Realty - Dorchester. MLS PIN
- $849,0003 bd2 ba1.5k sqft34 Dorset St #1A, Dorchester, MA 02125For SaleMLS ID #73527617, Carlisle Group, Compass. MLS PIN
- $675,0002 bd2 ba1.2k sqft18-20 Crestway Rd, Boston, MA 02128For SaleMLS ID #73547351, Reserve Team, Reference Real Estate. MLS PIN
- $699,9002 bd2 ba1.1k sqftCowper Street Condos, Boston, MA 02128For SaleMLS ID #73546402, Reserve Team, Reference Real Estate. MLS PIN
