Quality-Built 2-Bedroom, 2-Bath Unit with Attached Garage and 1,600 Sq. Ft.! This spacious unit offers the square footage of many 3-bedroom units, making it larger than most 2-bedroom units. The kitchen was completely gutted and remodeled in 2020 and features 42" cabinets, granite countertops, ceramic backsplash, and high-end stainless steel appliances. Enjoy peace of mind with a newer HVAC system (2018), water heater (2026), and roof (2025). The master bath was beautifully remodeled in 2019. The large living room offers a cozy fireplace, wet bar, and sliding door leading to a 12' x 6' screened-in patio-perfect for relaxing or entertaining. Quality, space, and numerous updates make this a must-see!
New
$244,900
15724 Orlan Brook Dr Unit 189, Orland Park, IL 60462
2beds
1,600sqft
Condominium, Single Family Residence
Built in 1980
-- sqft lot
$239,800 Zestimate®
$153/sqft
$478/mo HOA
What's special
Cozy fireplaceWet barHigh-end stainless steel appliancesGranite countertopsSpacious unitCeramic backsplash
- 2 days |
- 550 |
- 55 |
Zillow last checked:
Listing updated:
Listed by:
Dave Manson 708-334-5950,
RE/MAX 10
Source: MRED as distributed by MLS GRID,MLS#: 12730115
Facts & features
Interior
Bedrooms & bathrooms
- Bedrooms: 2
- Bathrooms: 2
- Full bathrooms: 2
Rooms
- Room types: Screened Porch
Primary bedroom
- Features: Flooring (Carpet), Window Treatments (All), Bathroom (Full, Curbless/Roll in Shower)
- Level: Main
- Area: 180 Square Feet
- Dimensions: 15X12
Bedroom 2
- Features: Flooring (Carpet), Window Treatments (All)
- Level: Main
- Area: 165 Square Feet
- Dimensions: 15X11
Dining room
- Features: Flooring (Carpet), Window Treatments (All)
- Level: Main
- Area: 120 Square Feet
- Dimensions: 12X10
Kitchen
- Features: Kitchen (Eating Area-Table Space, Custom Cabinetry, Granite Counters, Updated Kitchen), Flooring (Laminate), Window Treatments (All)
- Level: Main
- Area: 150 Square Feet
- Dimensions: 15X10
Laundry
- Features: Flooring (Vinyl)
- Level: Main
- Area: 50 Square Feet
- Dimensions: 10X5
Living room
- Features: Flooring (Carpet), Window Treatments (All)
- Level: Main
- Area: 322 Square Feet
- Dimensions: 23X14
Screened porch
- Features: Flooring (Carpet), Window Treatments (All)
- Level: Main
- Area: 72 Square Feet
- Dimensions: 12X6
Heating
- Natural Gas, Forced Air
Cooling
- Central Air
Appliances
- Included: Range, Microwave, Dishwasher, High End Refrigerator, Washer, Dryer, Stainless Steel Appliance(s)
- Laundry: Main Level, Washer Hookup
Features
- Wet Bar, 1st Floor Bedroom, 1st Floor Full Bath, Flexicore, Granite Counters
- Flooring: Laminate
- Basement: None
- Number of fireplaces: 1
- Fireplace features: Gas Log, Living Room
Interior area
- Total structure area: 1,600
- Total interior livable area: 1,600 sqft
Property
Parking
- Total spaces: 1
- Parking features: Garage Door Opener, Yes, Garage Owned, Attached, Garage
- Attached garage spaces: 1
- Has uncovered spaces: Yes
Accessibility
- Accessibility features: Door Width 32 Inches or More, Entry Slope less than 1 foot, Main Level Entry, No Interior Steps, Disability Access
Features
- Patio & porch: Patio
Details
- Parcel number: 27143020181373
- Special conditions: None
Construction
Type & style
- Home type: Condo
- Property subtype: Condominium, Single Family Residence
Materials
- Brick
- Roof: Asphalt
Condition
- New construction: No
- Year built: 1980
Details
- Builder model: 1st Floor
Utilities & green energy
- Sewer: Public Sewer
- Water: Lake Michigan
Community & HOA
Community
- Subdivision: Orlan Brook
HOA
- Has HOA: Yes
- Amenities included: Party Room, Pool, Clubhouse
- Services included: Water, Insurance, Pool, Exterior Maintenance, Lawn Care, Scavenger, Snow Removal
- HOA fee: $478 monthly
Location
- Region: Orland Park
Financial & listing details
- Price per square foot: $153/sqft
- Tax assessed value: $8,520
- Annual tax amount: $4,348
- Date on market: 8/13/2026
- Ownership: Condo
Estimated market value
$239,800
$228,000 - $252,000
$2,027/mo
Price history
| Date | Event | Price |
|---|---|---|
| 8/13/2026 | Listed for sale | $244,900+29%$153/sqft |
Source:  MRED as distributed by MLS GRID #12730115 Report a problem MRED as distributed by MLS GRID #12730115 Report a problem | ||
| 1/14/2022 | Sold | $189,900+0.5%$119/sqft |
Source: MRED as distributed by MLS GRID #11261017 Report a problem | ||
| 11/5/2021 | Contingent | $189,000$118/sqft |
Source: MRED as distributed by MLS GRID #11261017 Report a problem | ||
| 11/2/2021 | Listed for sale | $189,000$118/sqft |
Source: MRED as distributed by MLS GRID #11261017 Report a problem | ||
Public tax history
| Year | Property taxes | Tax assessment |
|---|---|---|
| 2024 | $219 +2.9% | $852 +0.1% |
| 2023 | $213 +46% | $851 +74.7% |
| 2022 | $146 +3.6% | $487 |
| 2021 | $141 +3.9% | $487 |
| 2020 | $136 -15.8% | $487 -17% |
| 2019 | $161 +2.8% | $587 |
| 2018 | $157 +2.3% | $587 |
| 2017 | $153 +28.5% | $587 +37.5% |
| 2016 | $119 +1% | $427 |
| 2015 | $118 +1.4% | $427 |
| 2014 | $116 -31.1% | $427 -35.2% |
| 2013 | $169 +0.1% | $659 |
| 2012 | $169 +4.6% | $659 |
| 2011 | $161 +2.4% | $659 -3.8% |
| 2010 | $158 -20.6% | $685 -22% |
| 2009 | $198 +5.9% | $878 -5.1% |
| 2008 | $187 +39% | $925 +42.3% |
| 2007 | $135 +1% | $650 |
| 2006 | $134 -1.4% | $650 |
| 2005 | $135 +6.1% | $650 +10.9% |
| 2004 | $128 +8.6% | $586 |
| 2003 | $118 +2.7% | $586 |
| 2002 | $114 +7.2% | $586 +8.5% |
| 2001 | $107 +1.6% | $540 |
| 2000 | $105 -2.1% | $540 |
| 1999 | $107 | $540 |
Find assessor info on the county website
Monthly payment
Est. payment
Payment breakdown
Explore the cost of this home by adjusting the details. Changes won't be saved.Climate risks
Neighborhood: 60462
Nearby schools
GreatSchools rating
- 8/10Liberty Elementary SchoolGrades: 3-5Distance: 0.6 mi
- 8/10Jerling Junior High SchoolGrades: 6-8Distance: 0.8 mi
- 10/10Carl Sandburg High SchoolGrades: 9-12Distance: 3.4 mi
Schools provided by the listing agent
- High: Carl Sandburg High School
- District: 135
Source: MRED as distributed by MLS GRID. This data may not be complete. We recommend contacting the local school district to confirm school assignments for this home.
- $305,800-- bd-- ba-- sqft15701 Orlan Brook Dr, Orland Park, IL 60462Off Market
- $205,0002 bd2 ba1.2k sqft15701 Orlan Brook Dr UNIT 1, Orland Park, IL 60462Sold
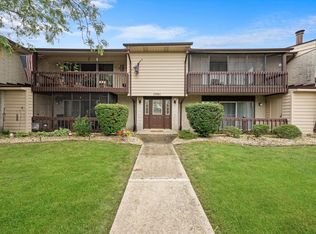
- $209,4002 bd1 ba-- sqft15701 Orlan Brook Dr UNIT 2, Orland Park, IL 60462Off Market
- $178,0002 bd1 ba-- sqft15705 Orlan Brook Dr UNIT 7, Orland Park, IL 60462Off Market
- $194,3002 bd1 ba-- sqft15705 Orlan Brook Dr UNIT 8, Orland Park, IL 60462Off Market
- $295,0003 bd2 ba1.3k sqft15705 Orlan Brook Dr UNIT 10, Orland Park, IL 60462Sold
- $210,5002 bd2 ba1.2k sqft15837 Orlan Brook Dr UNIT 17, Orland Park, IL 60462Off Market
- $213,0003 bd3 ba1.4k sqft15837 Orlan Brook Dr UNIT 18, Orland Park, IL 60462Off Market
- $210,7002 bd2 ba1.4k sqft15821 Orlan Brook Dr UNIT 36, Orland Park, IL 60462Off Market
A local agent can set up tours, give advice and negotiate with sellers.
Similar homes
- $239,0002 bd2 ba1k sqft15812 86th Ave Unit 136, Orland Park, IL 60462New
 MLS ID #12728468, Jonathan Darin, Coldwell Banker Real Estate Group. MRED as distributed by MLS GRID
 - $218,9002 bd2 ba1.5k sqft9040 W 140th St APT 2B, Orland Park, IL 60462New
 MLS ID #12732766, Mary Raffanti, Housecenter Realty,Inc.. MRED as distributed by MLS GRID
 - $199,9002 bd2 ba1.3k sqft7305 W Tiffany Dr #3A, Orland Park, IL 60462New
 MLS ID #12728420, Evan Dolinsky, HomeSmart Connect LLC. MRED as distributed by MLS GRID
 - $268,9003 bd2 ba1.5k sqft15713 Orlan Brook Dr Unit 100, Orland Park, IL 60462Active
 MLS ID #12717627, Abdullah Jubeh, Infiniti Properties, Inc.. MRED as distributed by MLS GRID
 - $305,0003 bd2 ba1.6k sqft15700 Deerfield Ct Unit 2N, Orland Park, IL 60462NewMLS ID #12731987, Mohammad Abdullah, Infiniti Properties, Inc.. MRED as distributed by MLS GRID
- $289,9002 bd2 ba1.6k sqft15706 Orlan Brook Dr Unit 165, Orland Park, IL 60462NewMLS ID #12729090, Jaime Birks, eXp Realty. MRED as distributed by MLS GRID
- $229,7002 bd2 ba900 sqft7969 164th Ct #7969, Tinley Park, IL 60477NewMLS ID #12731105, Soren Bailey, Bailey Group Real Estate LLC. MRED as distributed by MLS GRID
- $--2 bd2 ba1.1k sqft8800 W 140th St #214, Orland Park, IL 60462AuctionAuction.com 2
- $259,0003 bd2 ba1.3k sqft(Undisclosed Address), Orland Park, IL 60462ActiveMLS ID #12698145, Mike McCatty, Century 21 Circle. MRED as distributed by MLS GRID
- $214,5002 bd2 ba1.2k sqft15713 Orlan Brook Dr Unit 98, Orland Park, IL 60462ActiveMLS ID #12472144, Dany Bourjas, Kale Realty. MRED as distributed by MLS GRID
- $239,9002 bd2 ba1.4k sqft18075 Royal Oak Ct APT 2S, Tinley Park, IL 60477NewMLS ID #12730862, Colleen Basinski, Real Broker, LLC. MRED as distributed by MLS GRID
- $299,9002 bd2 ba1.8k sqft7340 W 154th St, Orland Park, IL 60462NewMLS ID #12730165, Kristina Maurella, Redfin Corporation. MRED as distributed by MLS GRID
- $280,0002 bd2 ba1.7k sqft15417 Aster St, Orland Park, IL 60462ActiveMLS ID #12723891, Marla Hosmer, Century 21 Harthside Realtors. MRED as distributed by MLS GRID
- $329,0002 bd3 ba1.8k sqft14244 Brighton Ct, Orland Park, IL 60462ActiveMLS ID #12724585, Michael Bruno, ERA Partners. MRED as distributed by MLS GRID
- $312,9992 bd2 ba1.5k sqft16001 S 88th Ave Unit 403, Orland Park, IL 60462ActiveMLS ID #12708452, Fade Kashkeesh, HomeSmart Realty Group. MRED as distributed by MLS GRID
- $169,9001 bd1 ba950 sqft15837 Orlan Brook Dr Unit 19, Orland Park, IL 60462ActiveMLS ID #12725747, Leonard Lanni, National City Realty. MRED as distributed by MLS GRID
- $265,0002 bd3 ba1.8k sqft13985 Millbank Dr, Orland Park, IL 60462ActiveMLS ID #12708173, John Valentino, Better Homes & Gardens Real Estate. MRED as distributed by MLS GRID
- $315,0002 bd2 ba1.3k sqft13340 S Oakview Ct #V2, Palos Heights, IL 60463NewMLS ID #12731900, John Healy, Healy Real Estate. MRED as distributed by MLS GRID
- $264,9002 bd2 ba1.2k sqft7554 W Willowood Ct, Orland Park, IL 60462Re-activatedMLS ID #12669442, Mary Jo Murphy, Chicagoland Brokers, Inc. MRED as distributed by MLS GRID
- $179,9002 bd1 ba1k sqft15834 Orlan Brook Dr APT 3W, Orland Park, IL 60462Re-activatedMLS ID #12552252, Laura LePage, CSC,GRI, Century 21 Circle. MRED as distributed by MLS GRID
