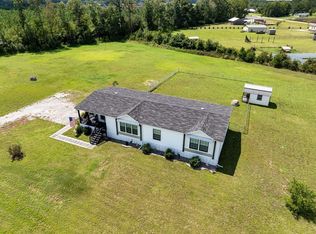
Welcome home to country living with no HOA! Situated on .88 acres in Aynor, this beautifully maintained home offers the perfect combination of modern farmhouse style, functional living space, and room to spread out. From the moment you arrive, you'll appreciate the inviting covered front porch, expansive yard, and charming curb appeal. Inside, the open concept floor plan is filled with natural light and features beautiful wood beam accents, a shiplap surround fireplace, and a spacious living area designed for gathering with family and friends. The kitchen is truly the heart of the home with an oversized island, abundant cabinet space, farmhouse-inspired finishes, pendant lighting, black appliances, and a large dining area overlooking the backyard. The split bedroom layout provides privacy for the primary suite, which offers a spa-like bathroom complete with a double vanity, oversized tiled walk-in shower, and an incredible walk-in closet. Step outside to enjoy the covered rear deck, perfect for grilling, entertaining, or simply relaxing while overlooking the spacious backyard. One of the standout features of this property are the detached buildings. One shed is perfect for extra storage and the other is equipped with electricity and partially finished inside. This offers endless possibilities for a workshop, hobby space, gym, storage, or future guest space. With nearly an acre of land, there is plenty of room for gardening, outdoor recreation, pets, boats, RVs, or additional buildings. If you've been looking for a move-in ready home that offers privacy, modern finishes, outdoor living, and versatile workspace while still being convenient to Aynor, Conway, and Myrtle Beach, this is one you won't want to miss. Square footage is approximate and not guaranteed. Buyer is responsible for verification.
Pending
Price cut: $10K (9/1)
$315,000
4188 Double Dee Rd., Aynor, SC 29511
3beds
1,568sqft
Manufactured Home, Single Family Residence
Built in 2023
0.88 Acres Lot
$310,500 Zestimate®
$201/sqft
$-- HOA
What's special
- 54 days
- 285
- 32
Zillow last checked:
Listing updated:
Listed by:
Brittany Foy Associates 843-685-3969,
Foy Realty,
Lael J Martin 828-301-2303,
Foy Realty
Source: CCAR,MLS#: 2618977 Originating MLS: Coastal Carolinas Association of Realtors
Originating MLS: Coastal Carolinas Association of RealtorsFacts & features
Interior
Bedrooms & bathrooms
- Bedrooms: 3
- Bathrooms: 2
- Full bathrooms: 2
Rooms
- Room types: Bathroom, Foyer, Other, Utility Room, Workshop
Primary bedroom
- Features: Ceiling Fan(s), Linen Closet, Main Level Primary
- Level: First
Kitchen
- Features: Breakfast Bar, Dishwasher, Kitchen Island
Living room
- Features: Ceiling Fan(s), Fireplace
Other
- Features: Bedroom on Main Level, Entrance Foyer, Other, Utility Room, Workshop
Heating
- Central, Electric
Cooling
- Central Air
Appliances
- Included: Dishwasher, Disposal, Microwave, Range, Refrigerator
- Laundry: Washer Hookup
Features
- Ceiling Fan(s), Dual Sinks, Linen Closet, Main Level Primary, Split Bedrooms, Separate Shower, Breakfast Bar, Bedroom on Main Level, Entrance Foyer, Kitchen Island, Workshop
- Flooring: Carpet, Vinyl
- Basement: Crawl Space
Interior area
- Total structure area: 1,858
- Total interior livable area: 1,568 sqft
Property
Parking
- Total spaces: 4
- Parking features: Driveway
- Has uncovered spaces: Yes
Features
- Levels: One
- Stories: 1
- Patio & porch: Rear Porch, Front Porch
- Exterior features: Porch, Storage
Lot
- Size: 0.88 Acres
- Features: Outside City Limits, Rectangular, Rectangular Lot
Details
- Additional parcels included: ,
- Parcel number: 24805010001
- Zoning: FA
- Special conditions: None
Construction
Type & style
- Home type: MobileManufactured
- Architectural style: Mobile Home
- Property subtype: Manufactured Home, Single Family Residence
Materials
- Vinyl Siding
- Foundation: Crawlspace
Condition
- Resale
- Year built: 2023
Utilities & green energy
- Sewer: Septic Tank
- Water: Private, Well
- Utilities for property: Electricity Available, Septic Available
Community & HOA
Community
- Security: Smoke Detector(s)
- Subdivision: Not within a Subdivision
HOA
- Has HOA: No
- Amenities included: Pet Restrictions
Location
- Region: Aynor
Financial & listing details
- Price per square foot: $201/sqft
- Date on market: 7/31/2026
- Listing terms: Cash,Conventional,FHA,VA Loan
- Electric utility on property: Yes
- Body type: Double Wide
Estimated market value
$310,500
$295,000 - $326,000
Not available
Price history
| Date | Event | Price |
|---|---|---|
| 9/10/2026 | Pending sale | $315,000$201/sqft |
Source:  CCAR #2618977 Report a problem CCAR #2618977 Report a problem | ||
| 9/1/2026 | Price change | $315,000-3.1%$201/sqft |
Source: CCAR #2618977 Report a problem | ||
| 8/19/2026 | Price change | $325,000-1.5%$207/sqft |
Source: CCAR #2618977 Report a problem | ||
| 8/7/2026 | Price change | $330,000-2.9%$210/sqft |
Source: CCAR #2618977 Report a problem | ||
| 7/31/2026 | Listed for sale | $340,000$217/sqft |
Source: CCAR #2618977 Report a problem | ||
Public tax history
Tax history is unavailable.
Monthly payment
Climate risks
Neighborhood: 29511
Nearby schools
Schools provided by the listing agent
- Elementary: Midland Elementary School
- Middle: Aynor Middle School
- High: Aynor High School
Source: CCAR. This data may not be complete. We recommend contacting the local school district to confirm school assignments for this home.

Similar homes
- $289,0003 bd2 ba1.9k sqft3294 Marshland Rd., Aynor, SC 29511For Sale
 MLS ID #2621739, Brian A White, Garden City Realty, Inc. CCAR
 - $349,9004 bd2 ba1.6k sqft3657 Good Luck Rd., Aynor, SC 29511For Sale
 MLS ID #2620355, Trent Spencer, Rowles Real Estate. CCAR
 - $310,0004 bd3 ba2.3k sqft714 Woodland Farms Circle, Aynor, SC 29511For Sale
 MLS ID #2609314, Heather A Morse, Carson Realty Group. CCAR
 - $274,9004 bd2 ba1.7k sqft657 Woodland Farms Circle, Aynor, SC 29511For Sale
 MLS ID #2618469, Grand Strand Team, INNOVATE Real Estate. CCAR
 - $325,0003 bd2 ba1.7k sqft416 South Oaks Dr., Conway, SC 29527For SaleMLS ID #2622742, Brendan D'Anna, Palmetto Coastal Homes. CCAR
- $370,0003 bd2 ba2.2k sqft3806 Highway 472, Conway, SC 29526For SaleMLS ID #2610239, Sharon Chrzanowski, Realty One Group Dockside Cnwy. CCAR
- $230,0003 bd2 ba1.2k sqft6349 Olga Ln., Loris, SC 29569For SaleMLS ID #2608502, Duffy Bisesto Group, RE/MAX Executive - Grande Dunes. CCAR
- $315,0004 bd2 ba1.7k sqft3911 Lake Dr., Loris, SC 29569For SaleMLS ID #2618699, Karen L Knight, Shoreline Realty. CCAR
- $284,9004 bd2 ba1.5k sqft276 Beulah Circle, Conway, SC 29527For SaleMLS ID #2622113, Darren Woodard Team, INNOVATE Real Estate. CCAR
- $229,0003 bd2 ba1k sqft5217 Hwy 712, Galivants Ferry, SC 29544For SaleMLS ID #2619406, Alexis Marino, Coastal Land & Home. CCAR
- $369,0004 bd3 ba1.9k sqft1835 Highway 45, Loris, SC 29569For SaleMLS ID #2608813, LeAnn Everhart, EverHome Realty, LLC. CCAR
- $324,9003 bd2 ba1.4k sqft4935 Meadow St., Loris, SC 29569For SaleMLS ID #2613892, Leslie S Watson, Carolina One Real Estate MB. CCAR
- $289,0003 bd3 ba1.6k sqft152 Busbee St., Conway, SC 29526For SaleMLS ID #2606804, The Mills Group Team, Century 21 Barefoot Realty. CCAR
- $355,0003 bd2 ba1.5k sqft2079 Lees Landing Circle, Conway, SC 29526For SaleMLS ID #2621069, Cole Clark, Keller Williams Innovate South. CCAR
- $389,9003 bd2 ba1.4k sqft5200 Joyner Swamp Rd., Galivants Ferry, SC 29544For SaleMLS ID #2526925, Courtney S Moore, RE/MAX Southern Shores-Conway. CCAR
- $318,0003 bd2 ba1.2k sqft198 Chickasaw Ln., Myrtle Beach, SC 29579For SaleMLS ID #2621687, Jeanette Denney, Greyfeather Group EXP Realty. CCAR
- $319,9004 bd2 ba1.7k sqft309 Acosta Circle, Conway, SC 29527For SaleMLS ID #2621829, Ryan Mandigo, Realty ONE Group Dockside. CCAR
- $284,9003 bd2 ba1.3k sqft3457 Kates Bay Hwy., Conway, SC 29527For SaleMLS ID #2622255, Kristin Boullion, RE/MAX Southern Shores. CCAR
- $275,0003 bd2 ba1.7k sqft1704 Sherwood Dr., Conway, SC 29526For SaleMLS ID #2611047, Todd Palmer, EXP Realty LLC. CCAR
- $335,0003 bd2 ba1.5k sqft359 Dunbarton Ln., Conway, SC 29526For SaleMLS ID #2618855, Rhonda S Brooks, CENTURY 21 Broadhurst. CCAR
