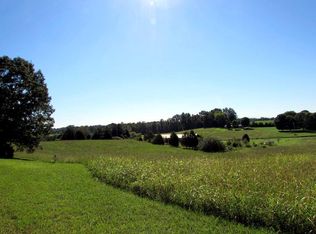
Check out the valley & mountain views from large front porch. One story all brick home for easy living and maintenance. Real oak kitchen cabinets, LVP flooring in living areas with cozy carpet in the bedrooms. Large utility room. Covered carport and 22x20 Shed with power. Country, peaceful living at it's best.
For sale
$349,000
161 Ogle Dr, Sweetwater, TN 37874
3beds
1,866sqft
Condominium
Built in 1994
-- sqft lot
$230,000 Zestimate®
$187/sqft
$-- HOA
What's special
Large front porchLarge utility roomReal oak kitchen cabinetsCovered carport
- 6 hours
- 96
- 7
Zillow last checked:
Listing updated:
Listed by:
Shawn Matthews 423-476-5535,
Coldwell Banker Kinard Commercial 423-476-5535
Source: Greater Chattanooga Realtors,MLS#: 1544771
Facts & features
Interior
Bedrooms & bathrooms
- Bedrooms: 3
- Bathrooms: 2
- Full bathrooms: 2
Heating
- Central, Electric
Cooling
- Central Air, Electric
Appliances
- Included: Dishwasher, Electric Range, Refrigerator
- Laundry: Laundry Room
Features
- Eat-in Kitchen, Storage
- Flooring: Carpet, Luxury Vinyl
- Windows: Vinyl Frames
- Basement: Crawl Space,None
- Has fireplace: No
Interior area
- Total structure area: 1,866
- Total interior livable area: 1,866 sqft
- Finished area above ground: 1,866
Property
Parking
- Total spaces: 1
- Parking features: Concrete
- Carport spaces: 1
Features
- Levels: One
- Stories: 1
- Patio & porch: Front Porch
- Exterior features: None
- Pool features: None
- Spa features: None
- Fencing: None
- Has view: Yes
- View description: Mountain(s), Valley
Lot
- Size: 107,200 Acres
- Dimensions: 108.2 x 197.8 IRR
- Features: Back Yard, Gentle Sloping, Landscaped
Details
- Additional structures: Shed(s)
- Parcel number: 035m A 01300 000
- Other equipment: None
Construction
Type & style
- Home type: Condo
- Architectural style: Ranch
- Property subtype: Condominium
Materials
- Brick
- Foundation: Other
- Roof: Asphalt
Condition
- New construction: No
- Year built: 1994
Utilities & green energy
- Sewer: Septic Tank
- Water: Public
- Utilities for property: Cable Available, Electricity Connected, Water Connected
Community & HOA
Community
- Features: None
- Senior community: Yes
- Subdivision: None
HOA
- Has HOA: No
Location
- Region: Sweetwater
Financial & listing details
- Price per square foot: $187/sqft
- Tax assessed value: $180,700
- Annual tax amount: $687
- Date on market: 10/17/2026
- Listing terms: Cash,Conventional,FHA,VA Loan
- Inclusions: Range, Refrigerator and dishwasher
- Road surface type: Asphalt
Estimated market value
$230,000
$184,000 - $271,000
$1,276/mo
Price history
| Date | Event | Price |
|---|---|---|
| 10/17/2026 | Listed for sale | $349,000+402.2%$187/sqft |
Source: Greater Chattanooga Realtors #1544771 Report a problem | ||
| 6/1/1995 | Sold | $69,500$37/sqft |
Source: Public Record Report a problem | ||
Public tax history
| Year | Property taxes | Tax assessment |
|---|---|---|
| 2025 | $688 | $45,175 |
| 2024 | $688 | $45,175 |
| 2023 | $688 -9.5% | $45,175 +33.2% |
| 2022 | $760 | $33,925 |
| 2021 | $760 | $33,925 |
| 2020 | $760 +13.1% | $33,925 |
| 2019 | $672 | $33,925 |
| 2018 | $672 -0.1% | $33,925 +11.3% |
| 2017 | $672 +5.3% | $30,475 |
| 2016 | $638 | $30,475 |
| 2015 | $638 0% | $30,475 0% |
| 2014 | $638 | $30,480 |
| 2013 | $638 | $30,480 |
| 2012 | -- | $30,480 -8% |
| 2011 | $646 +23.4% | $33,124 |
| 2010 | $523 | $33,124 |
| 2009 | $523 -14.9% | $33,124 -14.9% |
| 2008 | $615 | $38,919 |
| 2007 | -- | $38,919 +42.7% |
| 2006 | $526 +14.9% | $27,270 |
| 2005 | $458 +2.6% | $27,270 +16.6% |
| 2004 | $447 | $23,382 |
| 2002 | $447 | $23,382 |
| 2001 | -- | $23,382 -69.3% |
| 2000 | -- | $76,278 |
Find assessor info on the county website
Monthly payment
Est. payment
Payment breakdown
Explore the cost of this home by adjusting the details. Changes won't be saved.Climate risks
Neighborhood: 37874
Nearby schools
Schools provided by the listing agent
- Elementary: Madisonville Elementary
- Middle: Madisonville Middle
- High: Sequatchie High
Source: Greater Chattanooga Realtors. This data may not be complete. We recommend contacting the local school district to confirm school assignments for this home.


Similar homes
- $362,0003 bd2 ba1.9k sqft197 Woodby Fridley Rd, Sweetwater, TN 37874For Sale

 MLS ID #3620218, Kelly Brown. RealTracs MLS as distributed by MLS GRID
 - $325,0003 bd2 ba1.5k sqft135 Lees Chapel Rd, Sweetwater, TN 37874Active

 MLS ID #1357193, Jim Swafford, Weichert Realtors-The Space Place. East Tennessee Realtors
 - $--3 bd2 ba2.1k sqft120 Jaynes St, Sweetwater, TN 37874Auction
 Auction.com 1
 - $350,0003 bd2 ba1.5k sqft123 Magnolia Ln, Sweetwater, TN 37874Active
 MLS ID #1357730, Bill Robbins, United Real Estate Solutions. East Tennessee Realtors
 - $374,9003 bd1 ba1.8k sqft1212 Old Highway 68, Sweetwater, TN 37874ActiveMLS ID #1350964, Amie Grayson, Keller Williams Athens. East Tennessee Realtors
- $399,0003 bd3 ba2.1k sqft183 Linwood Dr, Sweetwater, TN 37874ActiveMLS ID #1346776, Burt Lee, Norman Lee Real Estate. East Tennessee Realtors
- $348,8803 bd2 ba2k sqft583 Randolph Fridley Rd, Sweetwater, TN 37874ActiveMLS ID #1353227, Michelle Ham, BHHS Lakeside Realty. East Tennessee Realtors
- $359,0003 bd2 ba1.5k sqft206 Heuer St, Sweetwater, TN 37874For SaleMLS ID #3513871, Tracy Grieve. RealTracs MLS as distributed by MLS GRID
- $349,0003 bd2 ba1.8k sqft107 Chota Trl, Sweetwater, TN 37874For SaleMLS ID #3505913, Sam Wallace. RealTracs MLS as distributed by MLS GRID
- $299,9003 bd2 ba1.2k sqft1610 State Highway 11 N, Sweetwater, TN 37874ActiveMLS ID #1358444, Traci Lynn Adams, Traci Adams Realty Group. East Tennessee Realtors
- $344,9003 bd2 ba1.4k sqft111 Powell Ave, Sweetwater, TN 37874ActiveMLS ID #1358450, Carla Patton, Silver Key Realty. East Tennessee Realtors
- $344,9003 bd2 ba1.4k sqft111 Powell Ave Lot 32&33, Sweetwater, TN 37874New ConstructionMLS ID #3618919, Carla Patton. RealTracs MLS as distributed by MLS GRID
- $349,0003 bd2 ba1.3k sqft235 Gene Dr, Madisonville, TN 37354ActiveMLS ID #1358085, David Fankhauser, Skyway Realty Land & Homes. East Tennessee Realtors
- $350,0003 bd1 ba1.4k sqft2761 Highway 411, Madisonville, TN 37354ActiveMLS ID #1353877, Kody Millikan, Lakefront Living, On the Lake. East Tennessee Realtors
- $465,0003 bd2 ba2.4k sqft129 Pleasant Hill Rd, Sweetwater, TN 37874ActiveMLS ID #1355382, Lolita Thompson, Realty Executives Associates. East Tennessee Realtors
- $395,0005 bd3 ba2.4k sqft1206 Peachtree St, Sweetwater, TN 37874ActiveMLS ID #1358289, Chris T. Holmes, East Tennessee Properties, LLC. East Tennessee Realtors
- $335,0003 bd2 ba1.1k sqft230 Ingram Rd, Madisonville, TN 37354ActiveMLS ID #1354026, Kerin Altman, CENTURY 21 Legacy. East Tennessee Realtors
- $355,0003 bd2 ba2.3k sqft214 McCaslin Ave, Sweetwater, TN 37874For SaleMLS ID #3510645, Lauren Johnson. RealTracs MLS as distributed by MLS GRID
