Welcome to this inviting 3 bed, 1.5 bath ranch home located close to picturesque Hart Pond and the beach. This property offers tranquility and convenient access to the Freeman Rail Trail, which abuts the back gate leading to the beach, down the paved trail. Upon entering, you're greeted by a spacious dining area that flows into the kitchen featuring an island with a breakfast bar. The living room boasts large windows, providing natural light and access to the garage and deck. The primary includes a private half bath for convenience, while 2 addt'l bedrooms and a full bath complete the level. Downstairs, the basement offers a versatile family room with endless potential, alongside a dedicated laundry area and storage space. Outside, a generously sized deck and patio area create an ideal setting for outdoor gatherings or simply enjoying a peaceful evening. The expansive backyard offers plenty of room for outdoor activities. Central AC throughout ensures comfort year-round!
Sold for $665,000
$665,000
419 Acton Rd, Chelmsford, MA 01824
3beds
2,168sqft
Single Family Residence
Built in 1972
0.53 Acres Lot
$690,600 Zestimate®
$307/sqft
$3,560 Estimated rent
Home value
$690,600
$656,000 - $725,000
$3,560/mo
Zestimate® history
Owner options
List your home for rent
$3,560/mo
Rent Zestimate®
Find your next renter with Zillow Rental Manager. Plus, with online applications, you can quickly screen prospective tenants – for free.
$3,560/mo
Rent Zestimate®
Refinance and save
$4,463/mo
Est. payment
Refinancing to a lower rate could help reduce your monthly payments and save thousands over the life of the loan.
$4,463/mo
Est. payment
Explore your selling options
Work with a Zillow partner agent
Leverage their expertise and Zillow's premium Showcase listings to get your home seen by more buyers.
Get startedList with your own agent
Get your home in front of millions of buyers by listing it on Zillow.
Learn how to do itSell it yourself
Take full control of how buyers see your home on Zillow by listing For Sale by Owner (FSBO).
List your homeWhat's special
Zillow last checked:
Listing updated:
Listed by:
David Jorge 978-996-1019,
Lamacchia Realty, Inc. 978-250-1900
Bought with:
Kimberly Aponte
LAER Realty Partners
Source: MLS PIN,MLS#: 73274356
Facts & features
Interior
Bedrooms & bathrooms
- Bedrooms: 3
- Bathrooms: 2
- Full bathrooms: 1
- 1/2 bathrooms: 1
Primary bedroom
- Features: Bathroom - Half, Ceiling Fan(s), Closet, Flooring - Hardwood, Cable Hookup
- Level: First
- Area: 144
- Dimensions: 12 x 12
Bedroom 2
- Features: Ceiling Fan(s), Closet, Flooring - Hardwood, Cable Hookup
- Level: First
- Area: 132
- Dimensions: 11 x 12
Bedroom 3
- Features: Ceiling Fan(s), Closet, Flooring - Hardwood, Cable Hookup
- Level: First
- Area: 90
- Dimensions: 10 x 9
Primary bathroom
- Features: Yes
Bathroom 1
- Features: Bathroom - Full, Bathroom - With Tub, Flooring - Vinyl
- Level: First
- Area: 96
- Dimensions: 8 x 12
Bathroom 2
- Features: Bathroom - Half, Flooring - Vinyl
- Level: First
- Area: 20
- Dimensions: 4 x 5
Dining room
- Features: Ceiling Fan(s), Closet, Flooring - Hardwood, Window(s) - Bay/Bow/Box, Cable Hookup, Exterior Access, Open Floorplan, Recessed Lighting
- Level: First
- Area: 240
- Dimensions: 20 x 12
Family room
- Features: Flooring - Wall to Wall Carpet, Cable Hookup
- Level: Basement
- Area: 330
- Dimensions: 22 x 15
Kitchen
- Features: Flooring - Hardwood, Dining Area, Countertops - Stone/Granite/Solid, Countertops - Upgraded, Kitchen Island, Open Floorplan, Recessed Lighting, Gas Stove
- Level: First
- Area: 240
- Dimensions: 20 x 12
Living room
- Features: Ceiling Fan(s), Closet, Flooring - Hardwood, Cable Hookup, Deck - Exterior, Exterior Access, Recessed Lighting
- Level: First
- Area: 342
- Dimensions: 19 x 18
Heating
- Baseboard, Heat Pump, Natural Gas, Electric
Cooling
- Heat Pump
Appliances
- Included: Gas Water Heater, Tankless Water Heater, Range, Oven, Dishwasher, Disposal, Microwave, Refrigerator, Washer, Dryer
- Laundry: Electric Dryer Hookup, Washer Hookup, In Basement
Features
- Flooring: Vinyl, Carpet, Concrete, Hardwood
- Doors: Insulated Doors
- Windows: Screens
- Basement: Partially Finished,Walk-Out Access,Interior Entry,Concrete
- Number of fireplaces: 1
Interior area
- Total structure area: 2,168
- Total interior livable area: 2,168 sqft
Property
Parking
- Total spaces: 7
- Parking features: Attached, Garage Door Opener, Insulated, Off Street, Paved
- Attached garage spaces: 1
- Uncovered spaces: 6
Features
- Patio & porch: Porch, Deck, Deck - Wood, Patio
- Exterior features: Porch, Deck, Deck - Wood, Patio, Screens, Fenced Yard, Garden, Stone Wall
- Fencing: Fenced
- Has view: Yes
- View description: Water, Pond
- Has water view: Yes
- Water view: Pond,Water
- Waterfront features: Lake/Pond, 1/2 to 1 Mile To Beach, Beach Ownership(Public)
Lot
- Size: 0.53 Acres
- Features: Corner Lot
Details
- Foundation area: 0
- Parcel number: M:0131 B:0478 L:4,3912465
- Zoning: RB
Construction
Type & style
- Home type: SingleFamily
- Architectural style: Ranch
- Property subtype: Single Family Residence
Materials
- Conventional (2x4-2x6)
- Foundation: Concrete Perimeter
- Roof: Shingle
Condition
- Year built: 1972
Utilities & green energy
- Electric: Circuit Breakers, 200+ Amp Service
- Sewer: Public Sewer
- Water: Public
- Utilities for property: for Electric Dryer, Washer Hookup
Green energy
- Energy efficient items: Thermostat
Community & HOA
Community
- Features: Public Transportation, Shopping, Walk/Jog Trails, Golf, Bike Path, Conservation Area, Highway Access, House of Worship, Public School
- Security: Security System
HOA
- Has HOA: No
Location
- Region: Chelmsford
Financial & listing details
- Price per square foot: $307/sqft
- Tax assessed value: $478,700
- Annual tax amount: $6,520
- Date on market: 9/7/2026
- Exclusions: Mirrors
- Road surface type: Paved
Price history
| Date | Event | Price |
|---|---|---|
| 9/16/2024 | Sold | $665,000+6.4%$307/sqft |
Source: MLS PIN #73274356 Report a problem | ||
| 8/14/2024 | Contingent | $625,000$288/sqft |
Source: MLS PIN #73274356 Report a problem | ||
| 8/6/2024 | Listed for sale | $625,000+78.6%$288/sqft |
Source: MLS PIN #73274356 Report a problem | ||
| 11/23/2013 | Listing removed | $350,000$161/sqft |
Source: RealEstateShows.com #71579980 Report a problem | ||
| 10/24/2013 | Listed for sale | $350,000$161/sqft |
Source: RealEstateShows.com #71579980 Report a problem | ||
| 10/10/2013 | Sold | $350,000$161/sqft |
Source: Public Record Report a problem | ||
| 9/8/2013 | Listed for sale | $350,000+16.7%$161/sqft |
Source: Keller Williams Realty Merrimack Valley #71579980 Report a problem | ||
| 1/13/2011 | Sold | $300,000-3.8%$138/sqft |
Source: Public Record Report a problem | ||
| 9/18/2010 | Price change | $312,000-1%$144/sqft |
Source: Andrew Armata #71114772 Report a problem | ||
| 7/28/2010 | Listed for sale | $315,000-9.2%$145/sqft |
Source: Andrew Armata #71114772 Report a problem | ||
| 2/18/2005 | Sold | $347,100+47.1%$160/sqft |
Source: Public Record Report a problem | ||
| 7/21/2004 | Sold | $236,000$109/sqft |
Source: Public Record Report a problem | ||
Public tax history
| Year | Property taxes | Tax assessment |
|---|---|---|
| 2025 | $6,729 +3.2% | $484,100 +1.1% |
| 2024 | $6,520 +4% | $478,700 +9.7% |
| 2023 | $6,270 +2.2% | $436,300 +12.1% |
| 2022 | $6,138 +10.3% | $389,200 +10.1% |
| 2021 | $5,564 +3.8% | $353,500 +8.5% |
| 2020 | $5,359 +3.6% | $325,800 +3% |
| 2019 | $5,173 -2.3% | $316,400 +7.3% |
| 2018 | $5,295 +7.3% | $294,800 +7% |
| 2017 | $4,937 -8.6% | $275,500 -8% |
| 2016 | $5,400 +9% | $299,500 +13% |
| 2015 | $4,956 +3.6% | $265,000 +5.2% |
| 2014 | $4,783 +8.6% | $252,000 +2.7% |
| 2013 | $4,405 +5.1% | $245,400 +2.4% |
| 2012 | $4,192 +1.1% | $239,700 -3.4% |
| 2011 | $4,148 +5.8% | $248,100 -4.2% |
| 2010 | $3,922 +4.1% | $258,900 -3.3% |
| 2009 | $3,768 -1.1% | $267,800 -5.1% |
| 2008 | $3,811 -1.1% | $282,300 -8.3% |
| 2007 | $3,855 +10.4% | $307,700 +15.6% |
| 2006 | $3,491 +5.5% | $266,100 +8.5% |
| 2005 | $3,309 +2.5% | $245,300 -0.2% |
| 2004 | $3,229 +7.8% | $245,900 +15.4% |
| 2003 | $2,994 +10.6% | $213,100 +24% |
| 2001 | $2,708 +4.6% | $171,800 +15.1% |
| 2000 | $2,589 +1.4% | $149,300 +5.9% |
| 1999 | $2,554 | $141,000 |
Find assessor info on the county website
Neighborhood: Heart Pond
Nearby homes
- $599,8003 bd1 ba1.2k sqft410 Acton Rd, Chelmsford, MA 01824Off Market
- $664,2002 bd2 ba1.7k sqft14 Westview Ave, Chelmsford, MA 01824Off Market
- $1,175,1003 bd3 ba2.5k sqft16 Westview Ave, Chelmsford, MA 01824Off Market
- $620,3003 bd1 ba1.4k sqft416 Acton Rd, Chelmsford, MA 01824Off Market
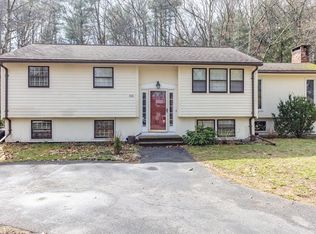
- $1,196,4006 bd5 ba4.4k sqft18 Westview Ave, Chelmsford, MA 01824Off Market
- $600,5002 bd2 ba982 sqft3 Carriage Dr, Chelmsford, MA 01824Off Market
- $1,116,9003 bd2 ba2.5k sqft4 Westview Ave, Chelmsford, MA 01824Off Market
- $550,0003 bd1 ba1.3k sqft418 Acton Rd, Chelmsford, MA 01824Sold
Nearby schools
GreatSchools rating
- 7/10Byam SchoolGrades: K-4Distance: 0.7 mi
- 7/10McCarthy Middle SchoolGrades: 5-8Distance: 3.9 mi
- 9/10Chelmsford High SchoolGrades: 9-12Distance: 4.1 mi
Schools provided by the listing agent
- Elementary: Byam Elementary
- Middle: Mccarthy Middle
- High: Chelmsford High
Source: MLS PIN. This data may not be complete. We recommend contacting the local school district to confirm school assignments for this home.
Get a cash offer in 3 minutes
Find out how much your home could sell for in as little as 3 minutes with a no-obligation cash offer.
Estimated market value
$690,600
Get a cash offer in 3 minutes
Find out how much your home could sell for in as little as 3 minutes with a no-obligation cash offer.
Estimated market value
$690,600
