
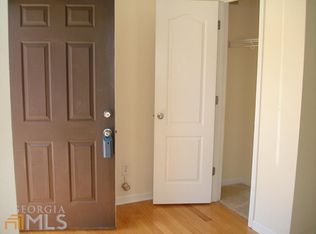
Welcome home! This charming 3-bedroom, 2-bathroom home offers comfortable living with a functional layout and inviting outdoor space. Step inside to a spacious living area featuring a vaulted ceiling, ceramic tile flooring, and an open flow into the kitchen and dining areas. The kitchen offers ample cabinet and counter space, a center island, and a convenient layout perfect for everyday living and entertaining. There's also a sunroom which can be used as a small office or simply turned into a cozy nook. The owner's suite provides a comfortable retreat, while the additional bedrooms offer flexibility for family, guests, a home office, or hobbies. Enjoy the privacy of the fully fenced backyard, perfect for pets, outdoor gatherings, gardening, or simply relaxing. The backyard also features a paved patio area ideal for grilling and entertaining. You'll appreciate the short commute to Robins AFB, and accessibility to Hwy 247 connector, I-75, and I- 16. If you're looking for your next home, this one is worth a look. Schedule your showing today!
Active
$225,000
419 Bob White Rd, Macon, GA 31216
3beds
1,292sqft
Single Family Residence
Built in 2010
6,534 Square Feet Lot
$222,100 Zestimate®
$174/sqft
$-- HOA
What's special
Fully fenced backyardCenter islandCeramic tile flooringInviting outdoor spaceFunctional layoutVaulted ceiling
- 60 days
- 172
- 11
Zillow last checked:
Listing updated:
Listed by:
Deonna Harvey 478-254-1845,
eXp Realty
Source: GAMLS,MLS#: 10833638
Facts & features
Interior
Bedrooms & bathrooms
- Bedrooms: 3
- Bathrooms: 2
- Full bathrooms: 2
- Main level bathrooms: 2
- Main level bedrooms: 3
Rooms
- Room types: Other
Heating
- Central
Cooling
- Ceiling Fan(s), Central Air
Appliances
- Included: Dishwasher, Microwave, Oven/Range (Combo), Refrigerator
- Laundry: In Hall, Laundry Closet
Features
- Master On Main Level, Tray Ceiling(s), Walk-In Closet(s)
- Flooring: Carpet, Tile
- Basement: None
- Has fireplace: No
Interior area
- Total structure area: 1,292
- Total interior livable area: 1,292 sqft
- Finished area above ground: 1,292
- Finished area below ground: 0
Property
Parking
- Parking features: Garage
- Has garage: Yes
Features
- Levels: One
- Stories: 1
Lot
- Size: 6,534 Square Feet
- Features: None
Details
- Parcel number: N1400351
Construction
Type & style
- Home type: SingleFamily
- Architectural style: Ranch
- Property subtype: Single Family Residence
Materials
- Vinyl Siding
- Roof: Other
Condition
- Resale
- New construction: No
- Year built: 2010
Utilities & green energy
- Sewer: Public Sewer
- Water: Public
- Utilities for property: Cable Available, Electricity Available, High Speed Internet, Phone Available, Sewer Connected, Water Available
Community & HOA
Community
- Features: Playground, Sidewalks, Street Lights
- Subdivision: Quail Ridge
HOA
- Has HOA: Yes
- Services included: Maintenance Grounds
Location
- Region: Macon
Financial & listing details
- Price per square foot: $174/sqft
- Tax assessed value: $161,477
- Annual tax amount: $1,577
- Date on market: 8/26/2026
- Cumulative days on market: 60 days
- Listing agreement: Exclusive Right To Sell
- Listing terms: Cash,Conventional,FHA,VA Loan
- Electric utility on property: Yes
Estimated market value
$222,100
$211,000 - $233,000
$1,723/mo
Price history
| Date | Event | Price |
|---|---|---|
| 8/26/2026 | Listed for sale | $225,000+150%$174/sqft |
Source:  GAMLS #10833638 Report a problem GAMLS #10833638 Report a problem | ||
| 4/29/2014 | Sold | $90,000+63.6%$70/sqft |
Source:  MGMLS #125059 Report a problem MGMLS #125059 Report a problem | ||
| 2/17/2014 | Sold | $55,000$43/sqft |
Source: Public Record Report a problem | ||
| 11/21/2013 | Sold | $55,000-53%$43/sqft |
Source: Public Record Report a problem | ||
| 2/14/2011 | Sold | $116,900+571.5%$90/sqft |
Source: Public Record Report a problem | ||
| 6/18/2010 | Sold | $17,410$13/sqft |
Source: Public Record Report a problem | ||
Public tax history
| Year | Property taxes | Tax assessment |
|---|---|---|
| 2026 | -- | $64,591 -0.7% |
| 2025 | $1,577 -1.3% | $65,042 |
| 2024 | $1,598 -0.6% | $65,042 +2.7% |
| 2023 | $1,608 -15.1% | $63,304 +15.7% |
| 2022 | $1,895 -4.3% | $54,722 +5% |
| 2021 | $1,980 +14.3% | $52,097 +16.8% |
| 2020 | $1,732 -0.8% | $44,622 |
| 2019 | $1,747 +12.3% | $44,622 +7.5% |
| 2018 | $1,555 -41.7% | $41,508 +3.3% |
| 2017 | $2,668 +18.2% | $40,173 +11% |
| 2016 | $2,258 +20.2% | $36,208 |
| 2015 | $1,879 +3.9% | $36,208 -1.8% |
| 2014 | $1,808 | $36,860 |
| 2013 | -- | -- |
| 2012 | -- | -- |
| 2011 | -- | -- |
| 2010 | -- | -- |
| 2009 | $329 -2.9% | $29,000 +17.4% |
| 2008 | $339 -2.9% | $24,700 |
| 2007 | $349 +7.6% | $24,700 +150% |
| 2006 | $324 | $9,880 |
| 2005 | $324 | $9,880 |
| 2004 | -- | $9,880 |
Find assessor info on the county website
Monthly payment
Est. payment
Payment breakdown
Explore the cost of this home by adjusting the details. Changes won't be saved.Climate risks
Neighborhood: 31216
Nearby schools
Schools provided by the listing agent
- Elementary: Heard
- Middle: Rutland
- High: Rutland
Source: GAMLS. This data may not be complete. We recommend contacting the local school district to confirm school assignments for this home.
Similar homes
- $229,5003 bd2 ba1.5k sqft7080 Barcelona Blvd, Macon, GA 31216Active
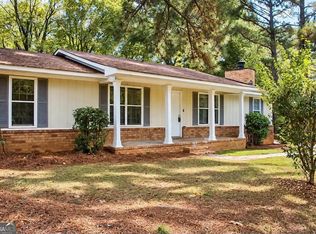
 MLS ID #10853530, Tina Moate, Sheridan Solomon & Associates. GAMLS
 - $250,0003 bd2 ba1.6k sqft1119 Alma Dr, Macon, GA 31216Active
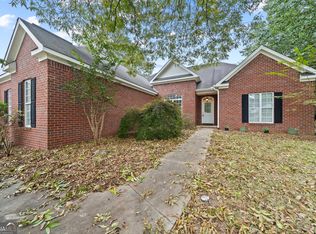 MLS ID #10763753, Gaylyn Cole, Fickling & Company Inc.. GAMLS
 - $264,9003 bd2 ba1.8k sqft3498 Sandy Cir, Macon, GA 31216Active
 MLS ID #10839486, Tina Moate, Sheridan Solomon & Associates. GAMLS
 - $257,9903 bd2 ba1.6k sqft221 Pendleton Ct, Macon, GA 31216Active
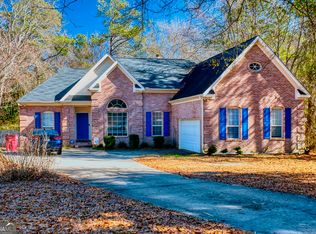 MLS ID #10799395, Sylvia Moore, NextHome 180 Realty. GAMLS
 - $270,0003 bd2 ba1.4k sqft5538 Neal Dr, Macon, GA 31216ActiveMLS ID #10761660, Carol Spaulding, eXp Realty. GAMLS
- $235,0003 bd2 ba1.4k sqft437 Edgewater Cir, Macon, GA 31220ActiveMLS ID #10878475, Darlene Venditto, Fickling & Company. GAMLS
- $230,0003 bd2 ba1.6k sqft226 N Wesleyan Cir, Macon, GA 31210ActiveMLS ID #10835387, Candice Chaney, Sanders Real Estate. GAMLS
- $224,0003 bd2 ba1.5k sqft135 Chadwick Dr, Macon, GA 31210ActiveMLS ID #10762830, Linda Fuller, RE/MAX Cutting Edge Realty. GAMLS
- $229,0002 bd2 ba1.4k sqft206 Scarborough Rd, Centerville, GA 31028ActiveMLS ID #10843067, Tammy Beauch, Fickling & Company. GAMLS
- $190,0003 bd2 ba1.3k sqft3857 Gadson Dr, Macon, GA 31204ActiveMLS ID #10837955, Shandreika Smith, Keller Williams Realty Middle GA. GAMLS
- $192,9003 bd2 ba1.1k sqft413 Davis Dr, Centerville, GA 31028ActiveMLS ID #10797547, Ryan Willis, eXp Realty. GAMLS
- $224,9003 bd3 ba1.4k sqft1171 Will Scarlet Way, Macon, GA 31220ActiveMLS ID #10867317, Jenalee Carr, eXp Realty. GAMLS
- $212,0004 bd2 ba1.4k sqft103 Sun Valley Ct, Warner Robins, GA 31093ActiveMLS ID #10852333, Brandi Faircloth, Robins Realty Group. GAMLS
