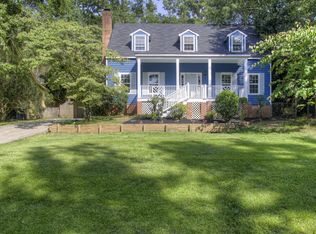
Welcome to 419 Bristol Road, a charming home offering comfortable living spaces, classic character, and plenty of natural light. From the inviting front porch and established landscaping to the spacious interior, this home has a warm and welcoming feel from the moment you arrive.
Inside, the main living areas feature attractive vinyl flooring, neutral finishes, and generous windows that bring in plenty of natural light. The spacious living room provides a comfortable place to relax or entertain, while the adjacent dining area offers plenty of room for gatherings and everyday meals. The bright kitchen features white cabinetry, ample counter space, and a practical layout designed for everyday convenience.
The home offers multiple bedrooms with comfortable proportions and good natural light, providing flexibility for bedrooms, guests, a home office, or other needs. Additional living space throughout the home gives you room to make the property your own.
Outside, enjoy the covered front porch and mature landscaping, while the backyard provides a private setting with a fenced area and plenty of space to enjoy the outdoors. The rear patio area offers additional room for outdoor entertaining, grilling, or simply relaxing.
With its welcoming curb appeal, spacious rooms, natural light, and inviting outdoor spaces, 419 Bristol Road offers a comfortable place to call home with plenty of opportunity to make it your own.
Sold for $235,000
Zillow last checked:
Listing updated:
Bought with:
Shannon D Rollings, 48555
Shannon Rollings Real Estate
Source: Hive MLS,MLS#: 100600264 Originating MLS: REALTORS® of Greater Augusta
Originating MLS: REALTORS® of Greater AugustaPrice history
| Date | Event | Price |
|---|---|---|
| 10/2/2026 | Sold | $235,000-6%$130/sqft |
Source:  Hive MLS #100600264 Report a problem Hive MLS #100600264 Report a problem | ||
| 9/17/2026 | Pending sale | $249,900$138/sqft |
Source: Hive MLS #100600264 Report a problem | ||
| 9/1/2026 | Listed for sale | $249,900-10.7%$138/sqft |
Source: Hive MLS #100600264 Report a problem | ||
| 4/6/2024 | Listing removed | -- |
Source: Zillow Rentals Report a problem | ||
| 4/1/2024 | Listing removed | -- |
Source:  REALTORS® of Greater Augusta #521741 Report a problem REALTORS® of Greater Augusta #521741 Report a problem | ||
| 1/22/2024 | Price change | $1,750-5.4%$1/sqft |
Source: Zillow Rentals Report a problem | ||
| 1/22/2024 | Price change | $279,900-3.4%$154/sqft |
Source: REALTORS® of Greater Augusta #521741 Report a problem | ||
| 12/2/2023 | Price change | $1,850-2.6%$1/sqft |
Source: Zillow Rentals Report a problem | ||
| 11/9/2023 | Price change | $1,899-0.1%$1/sqft |
Source: Zillow Rentals Report a problem | ||
| 10/31/2023 | Price change | $289,900-3.3%$160/sqft |
Source: REALTORS® of Greater Augusta #521741 Report a problem | ||
| 10/18/2023 | Listed for sale | $299,900+139.9%$166/sqft |
Source: REALTORS® of Greater Augusta #521741 Report a problem | ||
| 9/27/2023 | Listed for rent | $1,900+8.6%$1/sqft |
Source: Zillow Rentals Report a problem | ||
| 9/13/2023 | Listing removed | -- |
Source: Zillow Rentals Report a problem | ||
| 8/18/2023 | Price change | $1,750-2.5%$1/sqft |
Source: Zillow Rentals Report a problem | ||
| 7/13/2023 | Price change | $1,795-1.6%$1/sqft |
Source: Zillow Rentals Report a problem | ||
| 6/20/2023 | Listed for rent | $1,825+43.1%$1/sqft |
Source: Zillow Rentals Report a problem | ||
| 4/28/2018 | Listing removed | $1,275$1/sqft |
Source: BRIDGES REALTY LLC #424607 Report a problem | ||
| 2/12/2018 | Listed for rent | $1,275$1/sqft |
Source: Bridges Realty, LLC #424607 Report a problem | ||
| 8/16/2016 | Listing removed | $1,275+15.9%$1/sqft |
Source: Visual Tour Report a problem | ||
| 7/22/2016 | Sold | $125,000-10.7%$69/sqft |
Source: Hive MLS #98073373 Report a problem | ||
| 5/29/2016 | Price change | $140,000-4.7%$77/sqft |
Source: BLANCHARD & CALHOUN-EVANS #392718 Report a problem | ||
| 5/12/2016 | Price change | $146,900-2%$81/sqft |
Source: BLANCHARD & CALHOUN-EVANS #392718 Report a problem | ||
| 12/11/2015 | Price change | $149,900-3.3%$83/sqft |
Source: Blanchard and Calhoun Real Estate #392718 Report a problem | ||
| 10/20/2015 | Listed for sale | $155,000+5%$86/sqft |
Source: BLANCHARD & CALHOUN-EVANS #392718 Report a problem | ||
| 7/2/2014 | Listing removed | $1,100$1/sqft |
Source: CENTURY 21 Larry Miller #346632 Report a problem | ||
| 6/5/2014 | Listed for rent | $1,100$1/sqft |
Source: CENTURY 21 Larry Miller #346632 Report a problem | ||
| 6/19/2006 | Sold | $147,600$81/sqft |
Source: Public Record Report a problem | ||

Sell for more on Zillow
Get a Zillow Showcase℠ listing at no additional cost and you could sell for .
$235,000
2% more
+$4,700
With Zillow Showcase(estimated)
$239,700
