Rebuilt from the studs out, 419 Dickinson Rd blends thoughtful craftsmanship with inviting spaces for everyday living. Wood floors flow throughout the home, while Craftsman-style trim around and above the doorways adds warmth and character, giving each room a cohesive, finished feel.
The new kitchen features built-in bench seating for a cozy dining spot. Just bring your table and settle in for morning coffee, weeknight dinners, or conversation with friends. A completely updated bath complements the refreshed interior, and all appliances stay, including the washer and dryer.
Evening sunlight shining through the sunroom creates a welcoming place to relax with a book or your favorite drink. Step into the east-facing backyard to enjoy the evening away from the direct afternoon sun, with room to dine outdoors, garden, play, or gather with friends. The fully fenced .45 acre lot offers space to spread out, while a backyard shed provides convenient storage.
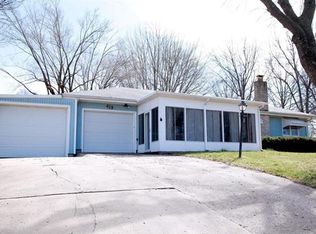
The extensive transformation includes new siding, a roof, gutters, windows, doors, and a front patio, plus a tankless water heater and a waterproofing membrane around the foundation. A new driveway leads to the garage, expanded from one car to two for added parking, storage, or projects. Downstairs, the basement could easily be finished for additional living space, with an added egress window that could support a future bedroom.
From the carefully crafted trim to quiet evenings in the sunroom and backyard, this home offers character, comfort, and room to make it your own.
Pending
$249,900
419 Dickinson Rd, Independence, MO 64050
3beds
1,775sqft
Single Family Residence
Built in 1964
0.67 Acres Lot
$-- Zestimate®
$141/sqft
$-- HOA
What's special
- 16 days
- 673
- 129
Likely to sell faster than
Zillow last checked:
Listing updated:
Listed by:
Kaleena Schumacher 913-777-9001,
Real Broker, LLC
Source: Heartland MLS as distributed by MLS GRID,MLS#: 2645198
Facts & features
Interior
Bedrooms & bathrooms
- Bedrooms: 3
- Bathrooms: 2
- Full bathrooms: 2
Primary bedroom
- Features: Ceiling Fan(s)
- Level: First
- Area: 154 Square Feet
- Dimensions: 14 x 11
Bedroom 2
- Features: Ceiling Fan(s)
- Level: First
- Area: 110 Square Feet
- Dimensions: 11 x 10
Bedroom 3
- Features: Built-in Features, Ceiling Fan(s)
- Level: First
- Area: 64 Square Feet
- Dimensions: 8 x 8
Bathroom 1
- Features: Laminate Counters, Shower Over Tub
- Level: First
Bathroom 2
- Features: Shower Only
- Level: Lower
Kitchen
- Features: Ceiling Fan(s), Ceramic Tiles, Granite Counters
- Level: First
- Area: 209 Square Feet
- Dimensions: 19 x 11
Laundry
- Level: Lower
- Area: 242 Square Feet
- Dimensions: 22 x 11
Living room
- Level: First
- Area: 198 Square Feet
- Dimensions: 18 x 11
Other
- Level: Lower
- Area: 110 Square Feet
- Dimensions: 11 x 10
Recreation room
- Features: Carpet
- Level: Lower
- Area: 280 Square Feet
- Dimensions: 28 x 10
Heating
- Forced Air
Cooling
- Electric
Appliances
- Laundry: Laundry Room, Lower Level
Features
- Flooring: Carpet, Tile, Wood
- Basement: Concrete,Finished,Full
- Number of fireplaces: 1
Interior area
- Total structure area: 1,775
- Total interior livable area: 1,775 sqft
- Finished area above ground: 1,025
- Finished area below ground: 750
Video & virtual tour
Property
Parking
- Total spaces: 2
- Parking features: Attached, Garage Faces Front
- Attached garage spaces: 2
Features
- Fencing: Metal
Lot
- Size: 0.67 Acres
- Dimensions: 100 x 290
- Features: City Limits, City Lot, Many Trees
Details
- Parcel number: 15720032100000000
Construction
Type & style
- Home type: SingleFamily
- Architectural style: Traditional
- Property subtype: Single Family Residence
Materials
- Vinyl Siding
- Roof: Composition
Condition
- Year built: 1964
Utilities & green energy
- Sewer: Public Sewer
- Water: Public
Community & HOA
Community
- Subdivision: Wooden Acres
HOA
- Has HOA: No
Location
- Region: Independence
Financial & listing details
- Price per square foot: $141/sqft
- Annual tax amount: $1,572
- Date on market: 10/8/2026
- Listing terms: Cash,Conventional,FHA,USDA Loan,VA Loan
- Ownership: Private
- Road surface type: Paved
Estimated market value
Not available
Estimated sales range
Not available
Not available
Price history
| Date | Event | Price |
|---|---|---|
| 10/12/2026 | Pending sale | $249,900$141/sqft |
Source:  Heartland MLS as distributed by MLS GRID #2645198 Report a problem | ||
| 10/8/2026 | Listed for sale | $249,900$141/sqft |
Source: Heartland MLS as distributed by MLS GRID #2645198 Report a problem | ||
| 6/5/2017 | Sold | -- |
Source: Heartland MLS as distributed by MLS GRID #2022937 Report a problem | ||
Public tax history
Tax history is unavailable.
Monthly payment
Est. payment
Payment breakdown
Explore the cost of this home by adjusting the details. Changes won't be saved.Climate risks
Neighborhood: Mill Creek
Nearby schools
Schools provided by the listing agent
- Middle: Middle School Complx
- High: William Chrisman
Source: Heartland MLS as distributed by MLS GRID. This data may not be complete. We recommend contacting the local school district to confirm school assignments for this home.
- $232,2003 bd2 ba1.3k sqft419 N Dickinson Rd, Independence, MO 64050Off Market
- $188,6003 bd1 ba984 sqft14601 E Mayes Rd, Independence, MO 64050Off Market
- $213,5003 bd1 ba1.1k sqft415 N Dickinson Rd, Independence, MO 64050Off Market
- $233,1003 bd2 ba1.6k sqft411 N Dickinson Rd, Independence, MO 64050Off Market
Similar homes
- $224,9002 bd2 ba2.2k sqft1300 N Broadway St, Independence, MO 64050For Sale
 MLS ID #2640933, Carma Goin, United Real Estate Kansas City. Heartland MLS as distributed by MLS GRID
- $190,0003 bd1 ba1.3k sqft1217 E Parker Ave, Independence, MO 64050For Sale
 MLS ID #2646124, Roderick Johnson, ReeceNichols - Lees Summit. Heartland MLS as distributed by MLS GRID
- $240,0004 bd3 ba2k sqft320 N River Blvd, Independence, MO 64050For Sale
 MLS ID #2643268, Ashley Ortega, ReeceNichols - Lees Summit. Heartland MLS as distributed by MLS GRID
- $229,9004 bd1 ba1.3k sqft801 W 27th St S, Independence, MO 64052For Sale
 MLS ID #2644930, Caramarie Gibson, Real Broker, LLC-MO. Heartland MLS as distributed by MLS GRID
