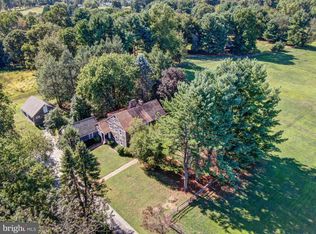
Welcome to a masterclass in luxury living. This truly unique gated property is ideally located in Willistown Township in the highly sought after Radnor Hunt area on 4+ manicured acres minutes from Main Line shops and restaurants. Originally built in 1967, this spectacular Williamsburg Colonial has been elevated through two, no-expense-spared renovations: a 1991 architectural re-design by ChesCo Architect McIntyre/Capron & Assoc. w/ renovations by Steve Young, and a breathtaking 2021 top-to-bottom transformation by Baroni Building Co. and Liz Walton Home Design. This estate offers a seamless blend of timeless elegance and bespoke modern amenities. –An Entertainer’s Dream Interior– Step inside to discover site-finished, 7-inch wide-plank white oak floors flowing throughout the entire first floor, accented in a herringbone pattern in the custom wet bar area. Both main staircases have been replaced to match the elevated aesthetic. The true centerpiece is the gourmet kitchen crafted by Baroni Building Co. with bespoke cabinetry, imported Italian marble countertops, a Sub-Zero refrigerator, and a dual-oven 48-inch Wolf gas range. Elegance is in the details, like Signature Hardware faucets and solid brass cabinet hardware imported directly from England. The family room features a Regency Pro Series wood insert capable of heating the entire home. In the first-floor primary suite, the custom walk-in closet cabinets by Baroni have Italian marble tops, while the en-suite bath features marble floors and the bedroom itself has built-in closets and a woodburning fireplace. Lastly, beauty meets convenience in the fully custom mudroom with floor to ceiling cabinetry, alongside a renovated laundry room that includes a phenomenal elevated dog-washing station. Upstairs plush carpeting is found in all three bedrooms which each feature an en-suite bath. The second floor landing includes a hall bathroom, two built-in window desks with pendant lighting, a built-in day bed and a living space perfect for a children’s hangout, a study space or exercise room. –Spectacular Grounds & Outdoor Living– Set on a magnificently hardscaped and landscaped lot designed by Finnerty LLC, the exterior is an absolute oasis. The resort-style pool, installed by Paradigm Distinctive Pools, is complete with a bonus heat pump for extended season enjoyment. Hobbyist touches include a predator-resistant chicken coop and garden area with shed, equipped with 3-season plumbed water. Meticulous exterior upgrades ensure lasting beauty and function. The original siding was upgraded with Azek trim. The cedar roof, replaced in 2005, was cleaned in 2020 and is routinely treated. –The Carriage House– Built in 2009, the exceptional Carriage House is a property unto itself. The first floor features hydronic in-floor radiant heat, a powder room and a state-of-the-art golf simulator. Accessible via a private elevator, the upper living quarters include a fully equipped kitchen with brand new quartz countertops and a Sub-Zero fridge, its own propane HVAC system and a new on-demand water heater. The large primary suite here has attractive dormer windows and hardwood floors and a full bathroom that is also accessible from the hall. A second bedroom is currently used as an office. –State-of-the-Art Systems & Peace of Mind– This home operates with total reliability and modern efficiency. The entire house was re-insulated in 2021. Power and technology are upgraded with 400-amp electrical service, a 4-year-old Generac liquid-cooled whole-house generator, seven exterior cameras, one garage camera, and five hardwired exterior access points. Climate control and plumbing systems are highly upgraded, featuring two electronically controlled, multi-zone oil-fired HVAC systems, two new water heaters (2020), and a 500-gallon buried propane tank. A brand-new 6-bedroom septic system with oversized seepage bed was installed by On-Site in 2020, and sewer lateral was replaced in 2019.
Sold for $3,750,000
Zillow last checked:
Listing updated:
Bought with:
Lorna Isen, RS228786
Howard Hanna Real Estate Services
Source: Bright MLS,MLS#: PACT2125896
Price history
| Date | Event | Price |
|---|---|---|
| 8/28/2026 | Sold | $3,750,000$487/sqft |
Source:  Bright MLS #PACT2125896 Report a problem Bright MLS #PACT2125896 Report a problem | ||
| 7/16/2026 | Pending sale | $3,750,000$487/sqft |
Source: Bright MLS #PACT2125896 Report a problem | ||
| 6/15/2026 | Contingent | $3,750,000$487/sqft |
Source: Bright MLS #PACT2125896 Report a problem | ||
| 5/28/2026 | Listed for sale | $3,750,000+120.6%$487/sqft |
Source: Bright MLS #PACT2125896 Report a problem | ||
| 5/19/2020 | Sold | $1,700,000-13.9%$221/sqft |
Source: Public Record Report a problem | ||
| 2/21/2020 | Pending sale | $1,975,000$257/sqft |
Source: BHHS Fox & Roach Malvern Sales Office #PACT477148 Report a problem | ||
| 8/8/2019 | Price change | $1,975,000-21%$257/sqft |
Source: BHHS Fox & Roach Malvern Sales Office #PACT477148 Report a problem | ||
| 5/3/2019 | Listed for sale | $2,499,000$325/sqft |
Source: BHHS Fox & Roach-Malvern #PACT477148 Report a problem | ||
Nearby homes
Get a cash offer in 3 minutes
Find out how much your home could sell for in as little as 3 minutes with a no-obligation cash offer.
Estimated market value
$3,766,800
