Skip main navigation
Pending
  • $775,000

    419 E Rowan St, Raleigh, NC 27609

    3beds
    1,939sqft
    : 
    $4,614/mo
    Get pre-qualified
    Single Family Residence
    Built in 1963
    0.4 Acres Lot
    $768,700 Zestimate®
    $400/sqft
    $-- HOA

    What's special

    Cozy wood-burning fireplacePaver patioSpacious rear deckLarge private fenced lotBright family roomExpansive backyardTile backsplash
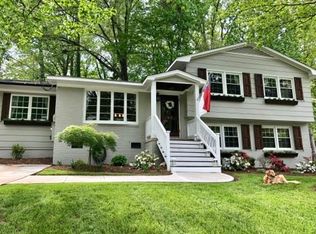
    Nestled on a large, private, fenced lot in sought-after Lakemont, this beautifully updated home offers the perfect blend of comfort, style, and convenience. Bike to Lakemont Swim & Tennis Club and enjoy all of the shopping, dining, and entertainment North Hills has to offer. Site-finished hardwood floors extend throughout the entire main level, connecting the bright family room, dining area with custom built-in storage, and fully remodeled kitchen featuring quartz countertops, tile backsplash, stainless steel appliances, and gleaming, oversized island with bar seating. Designed for everyday living and effortless entertaining, the spacious rear deck and paver patio overlook the expansive backyard—ideal for outdoor gatherings, play, or relaxing while cheering on an afternoon neighborhood soccer game. The lower-level living room offers exceptional flexibility with custom built-ins and a cozy wood-burning fireplace, creating the perfect bonus room, media space, or playroom. Hardwood floors continue throughout all bedrooms, including the generous, light-filled primary suite overlooking the backyard. A thoughtfully renovated full bath serves the secondary bedrooms. The lower level also features a spacious home office with a private exterior entrance, offering an ideal work-from-home setup or the flexibility to serve as a guest bedroom for extended stays. Nestled on a large, private, fenced lot in sought-after Lakemont, this beautifully updated home offers the perfect blend of comfort, style, and convenience. Bike to Lakemont Swim & Tennis Club and enjoy all of the shopping, dining, and entertainment North Hills has to offer. Site-finished hardwood floors extend throughout the entire main level, connecting the bright family room, dining area with custom built-in storage, and fully remodeled kitchen featuring quartz countertops, tile backsplash, stainless steel appliances, and gleaming, oversized island with bar seating. Designed for everyday living and effortless entertaining, the spacious rear deck and paver patio overlook the expansive backyard—ideal for outdoor gatherings, play, or relaxing while cheering on an afternoon neighborhood soccer game. The lower-level living room offers exceptional flexibility with custom built-ins and a cozy wood-burning fireplace, creating the perfect bonus room, media space, or playroom. Hardwood floors continue throughout all bedrooms, including the generous, light-filled primary suite overlooking the backyard. A thoughtfully renovated full bath serves the secondary bedrooms. The lower level also features a spacious home office with a private exterior entrance, offering an ideal work-from-home setup or the flexibility to serve as a guest bedroom for extended stays.
    27 days
    2,297
    137

    Likely to sell faster than

    Zillow last checked:

    Listing updated:

    Listed by:

    Greyson Sargent 919-624-9925,

    Corcoran DeRonja Real Estate

    Source: Doorify MLS,MLS#: 10184808MLS Logo

      Facts & features

      Interior

      Bedrooms & bathrooms
      • Bedrooms: 3
      • Bathrooms: 3
      • Full bathrooms: 2
      • 1/2 bathrooms: 1
      Primary bedroom
      • Level: Upper
      • Area: 168 Square Feet
      • Dimensions: 12.0 x 14.0
      Bedroom 2
      • Level: Upper
      • Area: 144.16 Square Feet
      • Dimensions: 10.6 x 13.6
      Bedroom 3
      • Level: Upper
      • Area: 123.6 Square Feet
      • Dimensions: 10.3 x 12.0
      Dining room
      • Level: Main
      • Area: 96 Square Feet
      • Dimensions: 8.0 x 12.0
      Other
      • Level: Lower
      • Area: 38.4 Square Feet
      • Dimensions: 6.0 x 6.4
      Family room
      • Level: Lower
      • Area: 218.4 Square Feet
      • Dimensions: 12.0 x 18.2
      Kitchen
      • Level: Main
      • Area: 156 Square Feet
      • Dimensions: 12.0 x 13.0
      Laundry
      • Level: Lower
      • Area: 50.4 Square Feet
      • Dimensions: 6.3 x 8.0
      Living room
      • Level: Main
      • Area: 216 Square Feet
      • Dimensions: 12.0 x 18.0
      Office
      • Level: Lower
      • Area: 142.6 Square Feet
      • Dimensions: 11.5 x 12.4
      Heating
      • Fireplace(s), Forced Air, Natural Gas
      Cooling
      • Ceiling Fan(s), Electric
      Appliances
      • Included: Dryer, Dishwasher, Gas Range, Range Hood, Washer, Water Heater
      • Laundry: Inside, Lower Level, Laundry Room
      Features
      • Built-in Features, Bookcases, Ceiling Fan(s), Crown Molding, Eat-in Kitchen, Granite Counters, Kitchen Island, Open Floorplan, Recessed Lighting, Kitchen/Dining Room Combination, Living/Dining Room Combination, Quartz Counters, Radon Mitigation, Smooth Ceilings
      • Flooring: Carpet, Hardwood, Tile
      • Number of fireplaces: 1
      • Fireplace features: Family Room
      • Common walls with other units/homes: No Common Walls
      Interior area
      • Total structure area: 1,939
      • Total interior livable area: 1,939 sqft
      • Finished area above ground: 1,939
      • Finished area below ground: 0
      Video & virtual tour

      Property

      Parking
      • Total spaces: 3
      • Parking features: Driveway
      • Has uncovered spaces: Yes
      Features
      • Levels: Multi/Split
      • Stories: 2
      • Patio & porch: Deck, Patio, Porch
      • Exterior features: Private Yard, Rain Gutters, Storage, Fenced Yard
      • Fencing: Back Yard,Fenced,Wood
      Lot
      • Size: 0.4 Acres
      • Features: Back Yard, Front Yard, Gentle Sloping, Interior Lot, Landscaped, Wooded
      Details
      • Additional structures: Shed(s)
      • Parcel number: 170616822505000 0002016
      • Zoning: R-4
      • Special conditions: Standard

      Construction

      Type & style
      • Home type: SingleFamily
      • Architectural style: Transitional
      • Property subtype: Single Family Residence
      Materials
      • Brick Veneer, Wood Siding
      • Foundation: Combination, Pillar/Post/Pier, Slab, Crawlspace
      • Roof: Shingle
      Condition
      • Updated/Remodeled
      • New construction: No
      • Year built: 1963

      Utilities & green energy

      • Sewer: Public Sewer
      • Water: Public
      • Utilities for property: Cable Available, Electricity Connected, Sewer Connected, Water Connected

      Community & HOA

      Community
      • Features: Pool, Sidewalks
      • Subdivision: Lakemont
      HOA
      • Has HOA: No
      Location
      • Region: Raleigh

      Financial & listing details

      • Price per square foot: $400/sqft
      • Tax assessed value: $660,570
      • Annual tax amount: $6,025
      • Date on market: 8/6/2026
      • Listing agreement: Exclusive Right To Sell
      • Listing terms: Cash,Conventional

        Estimated market value

        $768,700

        $730,000 - $807,000

        $3,057/mo

        Price history

        DateEventPrice
        8/14/2026Pending sale$775,000$400/sqft
        Source: Doorify MLS #10184808 Report a problem
        8/6/2026Listed for sale$775,000+68.1%$400/sqft
        Source: Doorify MLS #10184808 Report a problem
        4/15/2020Sold$461,000+4.8%$238/sqft
        Source: Doorify MLS #2308246 Report a problem
        3/21/2020Pending sale$439,900$227/sqft
        Source: RE/MAX Advantage #2308246 Report a problem
        3/19/2020Listed for sale$439,900+71.2%$227/sqft
        Source: RE/MAX Advantage #2308246 Report a problem
        8/29/2013Sold$257,000-3%$133/sqft
        Source: Public Record Report a problem
        7/2/2013Price change$265,000-5%$137/sqft
        Source: Prudential York Simpson Underwood Realty #1891672 Report a problem
        5/21/2013Listed for sale$279,000+24.6%$144/sqft
        Source: Prudential York Simpson Underwood Realty #1891672 Report a problem
        3/6/2007Sold$224,000+27.3%$116/sqft
        Source: Public Record Report a problem
        11/28/2005Sold$176,000$91/sqft
        Source: Public Record Report a problem

        Public tax history

        YearProperty taxesTax assessment
        2025$5,781 +0.4%$660,570
        2024$5,757 +28.3%$660,570 +61.1%
        2023$4,488 +7.6%$409,926
        2022$4,171 +4%$409,926
        2021$4,009 +30.1%$409,926
        2020$3,080 -0.2%$409,926 +55%
        2019$3,086 $264,518
        2018$3,086 +11.3%$264,518
        2017$2,772 +2.1%$264,518
        2016$2,715 +17.5%$264,518 +19.6%
        2015$2,310 +5.4%$221,180
        2014$2,192 $221,180
        2013-- $221,180
        2012-- $221,180
        2011-- $221,180
        2010-- $221,180
        2009-- $221,180
        2008-- --
        2007-- --
        2006-- --
        2005-- --
        2004-- --
        2003-- --
        2002-- --
        2001-- --
        Find assessor info on the county website

        Monthly payment

        Est. payment

        Payment breakdown

        Explore the cost of this home by adjusting the details. Changes won't be saved.
        All calculations are estimates and provided by Zillow, Inc. for informational purposes only. Actual amounts may vary.
        HOA fees may include property taxes on listings classified as Co-Ops. Contact the listing agent and/or owner for fee details.
        See how much you could borrow to make a competitive offer.

        Climate risks

        Neighborhood: Falls of Neuse

        Getting around

        46 / 100
        Car-Dependent
        33 / 100
        Some Transit
        50 / 100
        Bikeable

        Nearby schools

        GreatSchools rating
        Schools provided by the listing agent
        • Elementary: Wake - Douglas Elementary
        • Middle: Wake - Carroll Middle
        • High: Wake - Sanderson High

        Source: Doorify MLS. This data may not be complete. We recommend contacting the local school district to confirm school assignments for this home.

        A local agent can set up tours, give advice and negotiate with sellers.

        Browse local experts