Perched above the Rochester Country Club, this one-owner walkout ranch offers breathtaking wooded views and a well-designed layout. Built in 1998, this home features 3 bedrooms, 4 baths, and a spacious 3-car attached garage with wheelchair accessibility.
Inside, you’ll find a formal dining room and a beautifully appointed kitchen with an island, pantry, cherry cabinetry, and Corian countertops. The inviting living room boasts a striking gas fireplace with a handcrafted mantel and built-in bookshelves, while the family room offers a cozy ambiance with its walnut-mantled gas fireplace and built-in entertainment center.
The primary suite is a private retreat, featuring dual closets, double sinks, and a separate tub and shower. The walkout lower level is designed for both comfort and functionality, offering a generous family room, two bedrooms, two walk-in closets, two bathrooms, a utility room with built-in storage, and a large workshop with direct patio access.
Step outside to take in the serene surroundings from the three-season porch, maintenance-free deck, or concrete patio. A wooden staircase leads to the picturesque wooded lot, perfect for nature lovers. Recent updates include a new refrigerator, refreshed front exterior, and a newly paved driveway.
This exceptional home is ready for your personal touches and updates—don’t miss this incredible opportunity!
Closed
$710,000
419 Eagle Ln SW, Rochester, MN 55902
3beds
3,528sqft
Single Family
Built in 1998
0.5 Acres Lot
$732,200 Zestimate®
$201/sqft
$3,099 Estimated rent
Home value
$732,200
$666,000 - $798,000
$3,099/mo
Zestimate® history
Owner options
List your home for rent
$3,099/mo
Rent Zestimate®
Find your next renter with Zillow Rental Manager. Plus, with online applications, you can quickly screen prospective tenants – for free.
$3,099/mo
Rent Zestimate®
Refinance and save
$4,567/mo
Est. payment
Refinancing to a lower rate could help reduce your monthly payments and save thousands over the life of the loan.
$4,567/mo
Est. payment
Explore your selling options
Work with a Zillow partner agent
Leverage their expertise and Zillow's premium Showcase listings to get your home seen by more buyers.
Get startedList with your own agent
Get your home in front of millions of buyers by listing it on Zillow.
Learn how to do itSell it yourself
Take full control of how buyers see your home on Zillow by listing For Sale by Owner (FSBO).
List your homeWhat's special
Zillow last checked:
Listing updated:
Listed by:
Tami Greenslade 507-272-3950,
Property Brokers of Minnesota
Bought with:
Jason Carey
Re/Max Results
Tiffany Carey
Source: NorthstarMLS as distributed by MLS GRID,MLS#: 6671605
Facts & features
Interior
Bedrooms & bathrooms
- Bedrooms: 3
- Bathrooms: 4
- Full bathrooms: 1
- 3/4 bathrooms: 1
- 1/2 bathrooms: 2
Bedroom
- Level: Main
- Area: 233.6 Square Feet
- Dimensions: 14.6x16
Bedroom 2
- Level: Basement
- Area: 219 Square Feet
- Dimensions: 14.6x15
Bedroom 3
- Level: Basement
- Area: 182 Square Feet
- Dimensions: 13x14
Primary bathroom
- Level: Main
Bathroom
- Level: Main
Bathroom
- Level: Basement
Bathroom
- Level: Basement
Deck
- Level: Main
- Area: 192 Square Feet
- Dimensions: 12x16
Dining room
- Level: Main
- Area: 159.6 Square Feet
- Dimensions: 12x13.3
Family room
- Level: Basement
- Area: 396.64 Square Feet
- Dimensions: 14.8x26.8
Informal dining room
- Level: Main
Kitchen
- Level: Main
- Area: 176.8 Square Feet
- Dimensions: 13x13.6
Laundry
- Level: Main
Living room
- Level: Main
- Area: 248.2 Square Feet
- Dimensions: 14.6x17
Office
- Level: Main
- Area: 163.2 Square Feet
- Dimensions: 12x13.6
Other
- Level: Main
- Area: 144 Square Feet
- Dimensions: 12x12
Utility room
- Level: Basement
Workshop
- Level: Basement
- Area: 195.36 Square Feet
- Dimensions: 14.8x13.2
Heating
- Forced Air
Cooling
- Central Air
Appliances
- Included: Dishwasher, Dryer, Freezer, Humidifier, Gas Water Heater, Microwave, Range, Refrigerator, Washer, Water Softener Owned
- Laundry: Laundry Room, Main Level, Sink
Features
- Basement: Daylight,Drain Tiled,Drainage System,Egress Window(s),Finished,Full,Storage Space,Sump Basket,Sump Pump,Walk-Out Access
- Number of fireplaces: 2
- Fireplace features: Family Room, Gas, Living Room
Interior area
- Total structure area: 3,528
- Total interior livable area: 3,528 sqft
- Finished area above ground: 1,764
- Finished area below ground: 1,612
Property
Parking
- Total spaces: 3
- Parking features: Attached, Concrete, Garage Door Opener, Insulated Garage
- Attached garage spaces: 3
- Has uncovered spaces: Yes
- Details: Garage Dimensions (32x23)
Accessibility
- Accessibility features: Accessible Approach with Ramp
Features
- Levels: One
- Stories: 1
- Patio & porch: Composite Decking, Deck, Glass Enclosed, Patio, Rear Porch
- Fencing: None
Lot
- Size: 0.5 Acres
- Features: On Golf Course, Tree Coverage - Medium
- Topography: High Ground,Sloped,Walkout,Wooded
Details
- Foundation area: 1764
- Parcel number: 640412055075
- Zoning description: Residential-Single Family
Construction
Type & style
- Home type: SingleFamily
- Property subtype: Single Family
Materials
- Roof: Age Over 8 Years,Asphalt
Condition
- New construction: No
- Year built: 1998
Utilities & green energy
- Electric: Circuit Breakers, 150 Amp Service
- Gas: Natural Gas
- Sewer: City Sewer/Connected
- Water: City Water/Connected
Community & HOA
Community
- Subdivision: Eagle Ridge 2nd Subd-Torrens
HOA
- Has HOA: No
Location
- Region: Rochester
Financial & listing details
- Price per square foot: $201/sqft
- Tax assessed value: $652,200
- Annual tax amount: $8,426
- Date on market: 2/15/2025
- Cumulative days on market: 28 days
- Road surface type: Paved
Price history
| Date | Event | Price |
|---|---|---|
| 4/21/2025 | Sold | $710,000+1.4%$201/sqft |
Source:  NorthstarMLS as distributed by MLS GRID #6671605 Report a problem NorthstarMLS as distributed by MLS GRID #6671605 Report a problem | ||
| 3/22/2025 | Pending sale | $700,000$198/sqft |
Source: NorthstarMLS as distributed by MLS GRID #6671605 Report a problem | ||
| 2/22/2025 | Listed for sale | $700,000$198/sqft |
Source: NorthstarMLS as distributed by MLS GRID #6671605 Report a problem | ||
Public tax history
| Year | Property taxes | Tax assessment |
|---|---|---|
| 2025 | $9,394 +11.5% | $652,200 +1.5% |
| 2024 | $8,426 | $642,800 +0.6% |
| 2023 | -- | $639,100 +12.8% |
| 2022 | $7,474 +8% | $566,500 +5.8% |
| 2021 | $6,918 -1.1% | $535,600 +6.7% |
| 2020 | $6,996 +5% | $501,800 +7.7% |
| 2019 | $6,660 | $466,100 +2.4% |
| 2017 | $6,660 +3.5% | $455,300 +3.2% |
| 2016 | $6,434 | $441,200 +8.6% |
| 2015 | $6,434 +6.1% | $406,200 +1.6% |
| 2014 | $6,062 +8.9% | $400,000 -0.5% |
| 2012 | $5,566 | $402,100 -1.5% |
| 2011 | -- | $408,100 -3.1% |
| 2010 | $5,380 -0.7% | $421,100 -0.4% |
| 2008 | $5,420 | $422,900 |
Find assessor info on the county website
Neighborhood: 55902
Nearby homes
- $810,9004 bd3 ba3.5k sqft425 Eagle Ln SW, Rochester, MN 55902Off Market
- $1,250,0005 bd5 ba5.5k sqft413 Eagle Ln SW, Rochester, MN 55902Sold
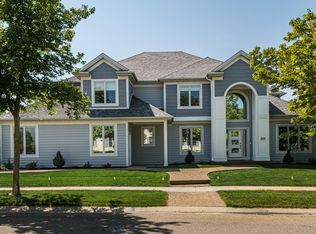
- $858,0005 bd5 ba5.1k sqft412 Eagle Ln SW, Rochester, MN 55902Off Market
- $765,0005 bd4 ba3.6k sqft420 Eagle Ln SW, Rochester, MN 55902Sold

- $982,2004 bd3 ba2.1k sqft431 Eagle Ln SW, Rochester, MN 55902Off Market
- $891,1004 bd4 ba2.2k sqft407 Eagle Ln SW, Rochester, MN 55902Off Market
- $866,0006 bd5 ba5.4k sqft428 Eagle Ln SW, Rochester, MN 55902Off Market
- $764,5004 bd4 ba3.6k sqft404 Eagle Ln SW, Rochester, MN 55902Off Market
Nearby schools
GreatSchools rating
- 8/10Bamber Valley Elementary SchoolGrades: PK-5Distance: 1.9 mi
- 5/10John Adams Middle SchoolGrades: 6-8Distance: 2.8 mi
- 9/10Mayo Senior High SchoolGrades: 9-12Distance: 3.2 mi
Schools provided by the listing agent
- Elementary: Bamber Valley
- Middle: John Adams
- High: Mayo
Source: NorthstarMLS as distributed by MLS GRID. This data may not be complete. We recommend contacting the local school district to confirm school assignments for this home.
Get a cash offer in 3 minutes
Find out how much your home could sell for in as little as 3 minutes with a no-obligation cash offer.
Estimated market value
$732,200
Get a cash offer in 3 minutes
Find out how much your home could sell for in as little as 3 minutes with a no-obligation cash offer.
Estimated market value
$732,200
- Minnesota
- Olmsted County
- Rochester
- 55902
- 419 Eagle Ln SW
