Skip main navigation
Pending
  • $1,299,900

    419 Eagle Point Rd, Pittsboro, NC 27312

    6beds
    4,050sqft
    : Get pre-qualified
    Single Family Residence, Residential
    Built in 1999
    11.06 Acres Lot
    $1,248,300 Zestimate®
    $321/sqft
    $25/mo HOA

    What's special

    Designer lightingHigh-end finishesExpansive deckReal brass hardwareCarefully selected materials throughoutScreened-in porchFresh carpet
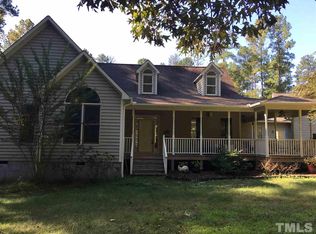
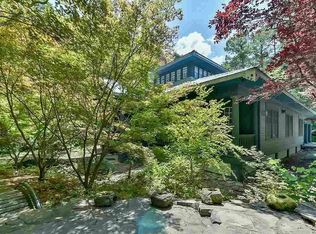
    Welcome to a truly rare offering, a private estate set on over 11 acres, ideally located between Pittsboro and Chapel Hill, just 20 minutes to University of North Carolina at Chapel Hill. Thoughtfully renovated with designer-curated finishes, this fully permitted home blends timeless character with modern luxury while offering unmatched privacy and space. Set at the end of a long private driveway, the property offers over 11 acres of endless potential, ideal for a private retreat, outdoor entertaining, a future pool, gardening, or even space for horses. Inside, the home showcases a refined blend of warmth and sophistication with designer lighting, high-end finishes, and carefully selected materials throughout. The kitchen features Taj Mahal quartzite countertops, a stone backsplash, custom micro shaker cabinetry, real brass hardware, and premium appliances. Newly refinished pine floors on the main level, new red oak flooring upstairs, and fresh carpet create a cohesive and elevated feel. Bathrooms have been fully updated with marble tile and spa-like finishes. The layout offers exceptional flexibility, including a rare first floor guest suite. Upstairs, the primary suite features a private balcony overlooking the property. Outdoor living includes a screened-in porch and expansive deck. Other recent updates include a new roof, furnace, landscaping, and deck. Convenient to Jordan Lake, shopping, dining, and major routes to surrounding cities. Here is your opportunity to own a fully renovated estate on acreage-- where design, privacy, and possibility come together in a truly unique home unlike anything else on the market. Schedule your showing today!
    47 days
    |
    723
    |
    44
    |

    Zillow last checked:

    Listing updated:

    Listed by:

    William Patrick 719-684-5190,

    EXP Realty LLC,

    Cristina Galavis 919-564-6262,

    EXP Realty LLC

    Source: Doorify MLS,MLS#: 10159219MLS Logo

      Facts & features

      Interior

      Bedrooms & bathrooms
      • Bedrooms: 6
      • Bathrooms: 5
      • Full bathrooms: 4
      • 1/2 bathrooms: 1
      Heating
      • Propane
      Cooling
      • Electric
      Appliances
      • Included: Built-In Electric Oven, Dishwasher, Free-Standing Gas Oven, Microwave, Range Hood, Refrigerator, Washer/Dryer, Water Heater, Wine Refrigerator
      • Laundry: Laundry Room, Main Level, Sink
      Features
      • Bathtub/Shower Combination, Built-in Features, Chandelier, Coffered Ceiling(s), Crown Molding, Double Vanity, Dry Bar, Eat-in Kitchen, High Ceilings, In-Law Floorplan, Kitchen Island, Kitchen/Dining Room Combination, Master Downstairs, Recessed Lighting, Second Primary Bedroom, Separate Shower, Smooth Ceilings, Soaking Tub, Stone Counters, Vaulted Ceiling(s), Walk-In Closet(s), Walk-In Shower
      • Flooring: Carpet, Hardwood, Marble, Tile
      • Doors: French Doors, Sliding Doors
      Interior area
      • Total structure area: 4,050
      • Total interior livable area: 4,050 sqft
      • Finished area above ground: 4,050
      • Finished area below ground: 0

      Property

      Parking
      • Total spaces: 2
      • Parking features: Driveway, Garage, Garage Faces Side, Gravel, Paved
      • Attached garage spaces: 2
      Features
      • Levels: Two
      • Stories: 1
      • Patio & porch: Covered, Deck, Front Porch, Rear Porch, Screened
      • Exterior features: Private Entrance, Private Yard
      • Has view: Yes
      Lot
      • Size: 11.06 Acres
      • Features: Back Yard, Hardwood Trees, Many Trees, Partially Cleared
      Details
      • Parcel number: 0069953
      • Zoning: R-1
      • Special conditions: Standard

      Construction

      Type & style
      • Home type: SingleFamily
      • Architectural style: Farmhouse, Traditional
      • Property subtype: Single Family Residence, Residential
      Materials
      • Vinyl Siding
      • Roof: Shingle
      Condition
      • New construction: No
      • Year built: 1999

      Utilities & green energy

      • Sewer: Septic Tank
      • Water: Well
      • Utilities for property: Electricity Connected, Water Connected, Propane

      Community & HOA

      Community
      • Subdivision: Eagle Point
      HOA
      • Has HOA: Yes
      • Services included: Road Maintenance
      • HOA fee: $300 annually
      Location
      • Region: Pittsboro

      Financial & listing details

      • Price per square foot: $321/sqft
      • Tax assessed value: $890,417
      • Annual tax amount: $6,250
      • Date on market: 4/10/2026

        Estimated market value

        $1,248,300

        $1.19M - $1.31M

        $4,638/mo

        Price history

        DateEventPrice
        5/11/2026Pending sale$1,299,900$321/sqft
        Source: Doorify MLS #10159219 Report a problem
        4/10/2026Listed for sale$1,299,900+113.1%$321/sqft
        Source: Doorify MLS #10159219 Report a problem
        3/27/2025Sold$610,000+6.1%$151/sqft
        Source: Doorify MLS #10081318 Report a problem
        3/12/2025Pending sale$575,000$142/sqft
        Source: Doorify MLS #10081318 Report a problem
        3/10/2025Listed for sale$575,000-28.1%$142/sqft
        Source: Doorify MLS #10081318 Report a problem
        2/28/2025Listing removed$800,000$198/sqft
        Source: Doorify MLS #10077053 Report a problem
        2/17/2025Listed for sale$800,000+101%$198/sqft
        Source: Doorify MLS #10077053 Report a problem
        1/22/2003Sold$398,000+650.9%$98/sqft
        Source: Agent Provided Report a problem
        6/30/1998Sold$53,000$13/sqft
        Source: Agent Provided Report a problem

        Public tax history

        YearProperty taxesTax assessment
        2025$6,408 +24.2%$890,417 +51.2%
        2024$5,159 +7.8%$588,798
        2023$4,787 +3.8%$588,798
        2022$4,610 +1.3%$588,798
        2021$4,551 +30.5%$588,798 +31.3%
        2020$3,488 +5.7%$448,324
        2019$3,300 -3%$448,324
        2017$3,403 $448,324 -0.1%
        2016$3,403 -0.8%$448,670
        2015$3,431 +3.6%$448,670
        2014$3,310 $448,670
        2013$3,310 $448,670
        2012-- $448,670
        2011-- $448,670
        2010-- $448,670
        2009-- $448,670 +11.1%
        2008-- $403,796
        2007$2,852 +7.5%$403,796
        2005$2,653 $403,796

        Find assessor info on the county website

        Monthly payment

        Est. payment

          Payment breakdown

          Explore the cost of this home by adjusting the details. Changes won't be saved.
          All calculations are estimates and provided by Zillow, Inc. for informational purposes only. Actual amounts may vary.
          HOA fees may include property taxes on listings classified as Co-Ops. Contact the listing agent and/or owner for fee details.
          Mortgage interest rates are dependent on a number of factors, including credit score, down payment, and repayment length. Interest rate data provided by Zillow Group Marketplace, Inc. as of 1/1/1970 from various mortgage lenders with which we have lead or other similar arrangements; the Estimated Payment is an average of those rates.
          See how much you could borrow to make a competitive offer.

          Climate risks

          Neighborhood: 27312

          Getting around

          0 / 100
          Car-Dependent
          12 / 100
          Somewhat Bikeable

          Nearby schools

          GreatSchools rating
          Schools provided by the listing agent
          • Elementary: Chatham - Perry W Harrison Elementary
          • Middle: Chatham - Margaret B Pollard
          • High: Chatham - Northwood

          Source: Doorify MLS. This data may not be complete. We recommend contacting the local school district to confirm school assignments for this home.

          A local agent can set up tours, give advice and negotiate with sellers.

          Browse local experts

          Similar homes

          Skip to the end of the carouselSkip to the beginning of the carousel