Welcome to 419 Elm Road, a move-in ready home offering nearly 2,500 sq ft of stylish, flexible living across four finished levels. This updated 5-bedroom, 3.5-bath home features an open-concept layout ideal for daily living and entertaining, with customizable lighting, ceiling fans, fresh landscaping, and thoughtful upgrades throughout. Major improvements include new windows with a transferable warranty, a tankless water heater, radon mitigation in the sub-basement, newer roof and HVAC, plus a Nest thermostat for comfort and efficiency. Three stories and a partially finished basement apartment with private entrance provide versatile space for guests, work, hobbies, multigenerational living, or added privacy. Enjoy second-floor laundry, a fenced backyard, included appliances, mounted TVs, ADT security, and easy access to Route 65 for shopping, dining, schools, and parks. Spacious bedrooms, abundant storage, and flexible living areas make this home as functional as it is inviting.
For sale
Price cut: $10K (7/22)
$264,900
419 Elm Rd, Ambridge, PA 15003
5beds
2,491sqft
:
Get pre-qualified$1,790/mo
Single Family Residence
Built in 1926
8,712 Square Feet Lot
$-- Zestimate®
$106/sqft
$-- HOA
What's special
Mounted tvsCustomizable lightingThree storiesNewer roofIncluded appliancesTankless water heaterSecond-floor laundry
- 44 days |
- 572 |
- 69 |
Likely to sell faster than
Zillow last checked:
Listing updated:
Listed by:
Patricia Gesswein 267-765-2080,
HOUWZER, INC. 267-765-2080
Source: WPMLS,MLS#: 1758304 Originating MLS: West Penn Multi-List
Originating MLS: West Penn Multi-ListFacts & features
Interior
Bedrooms & bathrooms
- Bedrooms: 5
- Bathrooms: 4
- Full bathrooms: 3
- 1/2 bathrooms: 1
Primary bedroom
- Level: Upper
Bedroom 2
- Level: Upper
Bedroom 3
- Level: Upper
Bedroom 4
- Level: Upper
Bedroom 5
- Level: Upper
Dining room
- Level: Main
Kitchen
- Level: Main
Living room
- Level: Main
Heating
- Forced Air, Gas
Cooling
- Central Air, Other
Appliances
- Included: Dryer, Dishwasher, Microwave, Refrigerator, Washer
Features
- Window Treatments
- Flooring: Hardwood, Tile
- Windows: Window Treatments
Interior area
- Total structure area: 2,491
- Total interior livable area: 2,491 sqft
Video & virtual tour
Property
Features
- Levels: Three Or More
- Stories: 3
- Pool features: None
Lot
- Size: 8,712 Square Feet
- Dimensions: 0.2
Details
- Parcel number: 090030718000
Construction
Type & style
- Home type: SingleFamily
- Architectural style: Three Story
- Property subtype: Single Family Residence
Materials
- Brick
- Roof: Slate
Condition
- Resale
- Year built: 1926
Utilities & green energy
- Sewer: Public Sewer
- Water: Public
Community & HOA
Community
- Features: Public Transportation
- Security: Security System
Location
- Region: Ambridge
Financial & listing details
- Price per square foot: $106/sqft
- Tax assessed value: $291,800
- Annual tax amount: $3,446
- Date on market: 6/11/2026
Estimated market value
Not available
Estimated sales range
Not available
Not available
Price history
| Date | Event | Price |
|---|---|---|
| 7/22/2026 | Price change | $264,900-3.6%$106/sqft |
Source:  WPMLS #1758304 Report a problem WPMLS #1758304 Report a problem | ||
| 7/13/2026 | Price change | $274,900-1.8%$110/sqft |
Source: WPMLS #1758304 Report a problem | ||
| 6/22/2026 | Price change | $279,900-3.4%$112/sqft |
Source: WPMLS #1758304 Report a problem | ||
| 6/11/2026 | Price change | $289,900+18.3%$116/sqft |
Source: WPMLS #1758304 Report a problem | ||
| 4/4/2025 | Pending sale | $245,000+8.9%$98/sqft |
Source: WPMLS #1678911 Report a problem | ||
| 3/12/2025 | Sold | $225,000-8.2%$90/sqft |
Source: WPMLS #1678911 Report a problem | ||
| 2/10/2025 | Contingent | $245,000$98/sqft |
Source: WPMLS #1678911 Report a problem | ||
| 11/5/2024 | Listed for sale | $245,000$98/sqft |
Source: WPMLS #1678911 Report a problem | ||
| 11/4/2024 | Listing removed | $245,000$98/sqft |
Source: WPMLS #1630801 Report a problem | ||
| 10/4/2024 | Price change | $245,000-3.9%$98/sqft |
Source: WPMLS #1630801 Report a problem | ||
| 8/16/2024 | Price change | $255,000-3.8%$102/sqft |
Source: WPMLS #1630801 Report a problem | ||
| 6/23/2024 | Price change | $265,000-3.6%$106/sqft |
Source: WPMLS #1630801 Report a problem | ||
| 4/30/2024 | Price change | $275,000-8.3%$110/sqft |
Source: WPMLS #1630801 Report a problem | ||
| 11/6/2023 | Listed for sale | $299,900+2042.1%$120/sqft |
Source: WPMLS #1630801 Report a problem | ||
| 5/22/2020 | Sold | $14,000$6/sqft |
Source: Public Record Report a problem | ||
Public tax history
| Year | Property taxes | Tax assessment |
|---|---|---|
| 2025 | $3,373 +4.5% | $145,900 |
| 2024 | $3,227 +40.1% | $145,900 +811.9% |
| 2023 | $2,304 | $16,000 |
| 2022 | $2,304 | $16,000 |
| 2021 | $2,304 +1.4% | $16,000 |
| 2020 | $2,271 | $16,000 |
| 2019 | $2,271 +445.9% | $16,000 |
| 2018 | $416 +17.1% | $16,000 |
| 2017 | $355 | $16,000 |
| 2016 | $355 | $16,000 |
| 2015 | $355 | $16,000 |
| 2014 | $355 | $16,000 |
| 2013 | -- | $16,000 |
| 2012 | -- | $16,000 |
| 2011 | -- | $16,000 |
| 2010 | -- | $16,000 |
| 2008 | -- | $16,000 |
| 2007 | -- | $16,000 |
| 2006 | -- | $16,000 |
Find assessor info on the county website
Monthly payment
Est. payment
Payment breakdown
Explore the cost of this home by adjusting the details. Changes won't be saved.Climate risks
Neighborhood: 15003
Nearby schools
GreatSchools rating
- 4/10Highland Elementary SchoolGrades: PK-5Distance: 0.7 mi
- 3/10Ambridge Area Junior High SchoolGrades: 6-8Distance: 5.7 mi
- 3/10Ambridge Area High SchoolGrades: 9-12Distance: 0.5 mi
Schools provided by the listing agent
- District: Ambridge
Source: WPMLS. This data may not be complete. We recommend contacting the local school district to confirm school assignments for this home.
- $120,1002 bd1 ba1.4k sqft413 Elm Rd, Ambridge, PA 15003Off Market
- $117,2004 bd1 ba1.9k sqft425 Elm Rd, Ambridge, PA 15003Off Market
- $243,7002 bd1 ba750 sqft407 Elm Rd, Ambridge, PA 15003Off Market
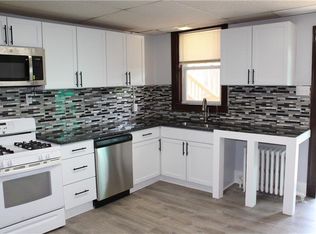
- $--3 bd1 ba1.4k sqft407 Elm Rd FLOOR 1, Ambridge, PA 15003Off Market

- $--2 bd1 ba-- sqft407 Elm Rd APT 3, Ambridge, PA 15003Off Market
- $--2 bd1 ba1.1k sqft407 Elm Rd APT 2, Ambridge, PA 15003Off Market
- $--3 bd1 ba1.5k sqft407 Elm Road #FL 1ST, Ambridge, PA 15003Off Market
- $69,7002 bd1 ba954 sqft429 Elm Rd, Ambridge, PA 15003Off Market
A local agent can set up tours, give advice and negotiate with sellers.
A local lender can help you make sure your offer is ready when you are.
Similar homes
- $285,0004 bd2 ba1.5k sqft228 Sylvan Walk, Pittsburgh, PA 15202For Sale
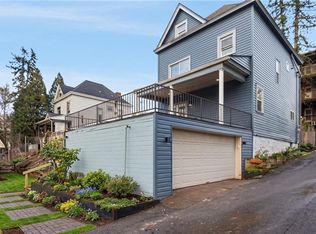 MLS ID #1766699, Elise Bickel Tauber. WPMLS
 - $279,5004 bd2 ba2.5k sqft616 Rossmore Ave, Pittsburgh, PA 15226For Sale
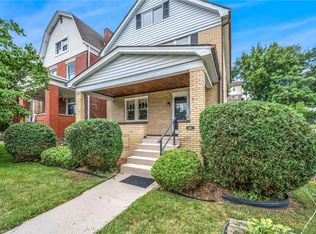 MLS ID #1766536, Leann Monz. WPMLS
 - $300,0005 bd4 ba2.6k sqft770 5th St, Beaver, PA 15009For Sale
 MLS ID #1760686, Edwards McLaughlin. WPMLS
 - $219,9003 bd2 ba1.3k sqft2219 Hill Rd, South Heights, PA 15081For Sale
 MLS ID #1739325, Jay Kass. WPMLS
 - $239,0004 bd1 ba1.8k sqft1037 Haller St, Pittsburgh, PA 15212For SaleMLS ID #1754225, Meghan Heckmann. WPMLS
- $265,0005 bd3 ba2.4k sqft2520 Hallett St, Pittsburgh, PA 15219For SaleMLS ID #1754347, Diane Conley. WPMLS
- $249,9004 bd3 ba1.6k sqft518 Joffre Bulger Rd, Joffre, PA 15053For SaleMLS ID #1762713, Lindy Sgambati-Cox. WPMLS
- $290,0004 bd2 ba2k sqft126 Hereford Dr, Oakdale, PA 15071For SaleMLS ID #1761715, Sandra Toulouse. WPMLS
- $280,0003 bd2 ba1.4k sqft1940 Warriors Rd, Pittsburgh, PA 15205For SaleMLS ID #1765667, Kristie Martin. WPMLS
- $239,0004 bd3 ba2k sqft4 Franklin St, Pittsburgh, PA 15209For SaleMLS ID #1764970, Stacie Williams. WPMLS
- $290,0004 bd3 ba1.9k sqft693 Orchard Ave, Bellevue, PA 15202For SaleMLS ID #1762773, Chris Stuempges. WPMLS
- $259,9003 bd2 ba1.4k sqft43 Evans Ave, Pittsburgh, PA 15205For SaleMLS ID #1763992, Andrew Dellavecchia. WPMLS
- $274,9004 bd2 ba1.7k sqft719 Taylor Ave, Pittsburgh, PA 15202For SaleMLS ID #1754551, Madalyn Gryger. WPMLS
- $290,0004 bd2 ba2k sqft126 Hereford Dr N, Oakdale, PA 15071For SaleBHHS broker feed
- $268,9004 bd2 ba2k sqft2008 Main St, Pittsburgh, PA 15215For SaleMLS ID #1751146, Robert Strohm. WPMLS
- $274,9004 bd2 ba1.5k sqft960 Stanford Rd, Pittsburgh, PA 15212For SaleMLS ID #1751787, Arron Groomes. WPMLS
- $260,0004 bd2 ba1.2k sqft4239 Stanley St, Pittsburgh, PA 15207For SaleMLS ID #1762276, Rita Brimmeier. WPMLS
- $325,0004 bd2 ba1.2k sqft41 1/2 Ehle Ave, Coraopolis, PA 15108For SaleMLS ID #1763337, Kathryn Pfister. WPMLS
- $260,0002 bd3 ba1.3k sqft21 Leon Rd, Pittsburgh, PA 15220For SaleMLS ID #1763266, Christa Gaugler. WPMLS
- $179,9003 bd1 ba1.3k sqft2972 Brodhead Rd, Aliquippa, PA 15001For SaleMLS ID #1759665, Leigha Peters. WPMLS
