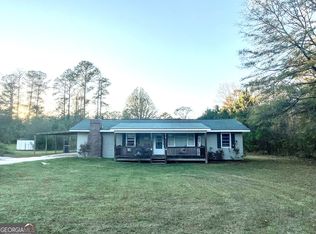
Completely remodeled and move-in ready! This stunning 3 bedroom/2-bath home has been rebuilt with quality and comfort in mind. From the brand-new roof, wiring and plumbing to the beautifully redesigned interior, nearly every inch of this home has been updated to feel like new construction. The spacious new master suite offers a private retreat, while the fully gutted and remodeled kitchen and bathrooms feature modern finishes and thoughtful design throughout. Bright, open living spaces create the perfect setting for everyday living and entertaining. A standout feature of this property is the separate 2 bedroom/1 bath guest home, offering incredible flexibility for extended family, guests, a home office or potential rental income opportunity. Whether you are looking for a primary residence with added income potential or multi-generational living options, this property delivers exceptional value, style and versatility.
Active
$300,000
419 Fling Rd, Lagrange, GA 30240
3beds
1,300sqft
Single Family Residence
Built in 1950
1.7 Acres Lot
$293,500 Zestimate®
$231/sqft
$-- HOA
What's special
Modern finishesBrand-new roofBright open living spacesSpacious new master suite
- 139 days
- 80
- 8
Zillow last checked:
Listing updated:
Listed by:
Kendall Butler 706-333-0680,
F.L.I. Properties
Source: GAMLS,MLS#: 10773615
Facts & features
Interior
Bedrooms & bathrooms
- Bedrooms: 3
- Bathrooms: 2
- Full bathrooms: 2
- Main level bathrooms: 2
- Main level bedrooms: 3
Rooms
- Room types: Family Room, Other
Dining room
- Features: Dining Rm/Living Rm Combo
Kitchen
- Features: Breakfast Area, Breakfast Bar
Heating
- Central
Cooling
- Ceiling Fan(s), Central Air
Appliances
- Included: Dishwasher, Oven/Range (Combo), Refrigerator
- Laundry: Mud Room
Features
- Double Vanity, Master On Main Level, Rear Stairs, Split Bedroom Plan, Walk-In Closet(s)
- Flooring: Carpet, Vinyl
- Basement: Crawl Space
- Number of fireplaces: 1
- Fireplace features: Living Room
Interior area
- Total structure area: 1,300
- Total interior livable area: 1,300 sqft
- Finished area above ground: 1,300
- Finished area below ground: 0
Property
Parking
- Total spaces: 3
- Parking features: Assigned, Parking Pad, Storage
- Has uncovered spaces: Yes
Features
- Levels: One
- Stories: 1
- Patio & porch: Patio, Porch
Lot
- Size: 1.7 Acres
- Features: Corner Lot, Level, Open Lot
- Residential vegetation: Cleared, Grassed
Details
- Additional structures: Guest House
- Parcel number: 0712D000010
Construction
Type & style
- Home type: SingleFamily
- Architectural style: Ranch,Traditional
- Property subtype: Single Family Residence
Materials
- Concrete, Vinyl Siding
- Roof: Tin
Condition
- Resale
- New construction: No
- Year built: 1950
Utilities & green energy
- Sewer: Septic Tank
- Water: Public
- Utilities for property: Electricity Available, High Speed Internet
Community & HOA
Community
- Features: None
- Subdivision: None
HOA
- Has HOA: No
- Services included: None
Location
- Region: Lagrange
Financial & listing details
- Price per square foot: $231/sqft
- Annual tax amount: $2,106
- Date on market: 5/28/2026
- Cumulative days on market: 140 days
- Listing agreement: Exclusive Right To Sell
- Listing terms: Cash,Conventional
- Electric utility on property: Yes
Estimated market value
$293,500
$279,000 - $308,000
$1,546/mo
Price history
| Date | Event | Price |
|---|---|---|
| 6/12/2026 | Price change | $300,000-10.4%$231/sqft |
Source:  GAMLS #10773615 Report a problem GAMLS #10773615 Report a problem | ||
| 5/28/2026 | Listed for sale | $335,000$258/sqft |
Source: GAMLS #10773615 Report a problem | ||
Public tax history
Tax history is unavailable.
Monthly payment
Est. payment
Payment breakdown
Explore the cost of this home by adjusting the details. Changes won't be saved.Climate risks
Neighborhood: 30240
Nearby schools
Schools provided by the listing agent
- Elementary: Long Cane
- Middle: Long Cane
- High: Troup
Source: GAMLS. This data may not be complete. We recommend contacting the local school district to confirm school assignments for this home.
Similar homes
- $299,4003 bd2 ba1.5k sqft104 Huntington Dr, Lagrange, GA 30240Active

 MLS ID #10837759, Axell Garcia, NextHome Legacy Empower Realty. GAMLS
 - $259,9003 bd2 ba1.4k sqft124 Marty Ln, Lagrange, GA 30240Active
 MLS ID #10795115, Kaley D Hebert, Southern Classic Realtors. GAMLS
 - $247,0003 bd2 ba1.4k sqft103 Saddlebrook Ct, Lagrange, GA 30240Active
 MLS ID #10841292, Tanya Pickens, Opendoor Brokerage. GAMLS
 - $299,9004 bd2 ba1.8k sqft113 Franklin Way, Lagrange, GA 30240Active
 MLS ID #10857792, Rob Upchurch, Coldwell Banker Kennon & Parker. GAMLS
 - $259,0003 bd2 ba1.3k sqft105 Redwood Dr, Lagrange, GA 30240ActiveMLS ID #10690727, Valrica L Grace, Grace Realty + Financial Group. GAMLS
- $259,9003 bd2 ba1.5k sqft104 Cedar Creek Ct, Lagrange, GA 30240ActiveMLS ID #10845403, Robin Rogers, W.H. Johnson Realty, Inc.. GAMLS
- $239,9003 bd2 ba1.5k sqft109 Huntcliff Ct, Lagrange, GA 30240ActiveMLS ID #10809470, Brent Fisher, HomeSmart. GAMLS
- $250,0003 bd3 ba1.8k sqft107 Sweetgum Dr, Lagrange, GA 30240ActiveMLS ID #10858300, Melissa Harrigan, Keller Williams River Cities. GAMLS
- $269,9003 bd2 ba1.7k sqft300 Edgemont Dr, Lagrange, GA 30240ActiveMLS ID #10813243, Sydney Cook Horne, Go Realty. GAMLS
- $235,0003 bd2 ba1.2k sqft36 Waterview Dr, Lagrange, GA 30240ActiveMLS ID #10845154, Kaley D Hebert, Southern Classic Realtors. GAMLS
- $244,0003 bd1 ba1.2k sqft239 Wilcox Rd, Lagrange, GA 30241ActiveMLS ID #10783195, Kelly Jones, Southern Classic Realtors. GAMLS
- $239,0003 bd2 ba1.4k sqft154 Poplar Cir, Lagrange, GA 30241ActiveMLS ID #10811835, Jessica Hartley, eXp Realty. GAMLS
- $414,0003 bd2 ba1.5k sqft39 Village Pointe Dr, Lagrange, GA 30240ActiveMLS ID #10824095, Vicki Dell, BHHS Georgia Properties. GAMLS
- $175,0003 bd2 ba1.4k sqft603 Park Ave, Lagrange, GA 30240ActiveMLS ID #10839940, Meghan Garrett, Coldwell Banker Kennon & Parker. GAMLS
- $229,9994 bd5 ba1.6k sqft410 S Greenwood St, Lagrange, GA 30240ActiveMLS ID #10857667, Lorraine Hughes, Dwelli. GAMLS
- $169,0003 bd2 ba1k sqft1100 Houston St, Lagrange, GA 30240ActiveMLS ID #10786615, Alma Dimery, A Dimery Boutique Realty. GAMLS
- $300,0003 bd2 ba1.8k sqft4315 State Highway 34, Franklin, GA 30217ActiveMLS ID #10837237, Jacqueline Hill, BHHS Georgia Properties. GAMLS
- $249,9003 bd2 ba1.2k sqft1070 Lower Big Springs Rd, Lagrange, GA 30241ActiveMLS ID #10835061, Tania Y Griffin, Cadence Realty & Property Services. GAMLS
- $184,9003 bd2 ba1k sqft404 Jefferson St, Lagrange, GA 30240ActiveMLS ID #10834144, Tammy Clarke, Century 21 Bunn Real Estate. GAMLS
