***Buyer home warranty. Contact listing agent for special financing program***
Welcome home to 419 Patsy Drive. Located minutes from shopping, dining, major roadways and award winning Pine Richland Schools, this thoughtfully updated, well cared for, move in home perfectly balances suburban tranquility with everyday convenience. With exceptional curb appeal including durable brick construction and a lovely front porch perfect for summer nights. The two tier deck also allows for outdoor entertaining and the 0.80-acre corner lot with usable outdoor space offers endless potential for gardening or creating your own backyard sanctuary.
Approximately 1,586 square feet of living space with newly added half bath and flooring. The inviting living room with cozy fireplace sits adjacent to the newly updated kitchen with white cabinets. This residential property features three bedrooms and one and a half bathrooms. The layout and configuration of the rooms allow for versatile use of the available space. If you’ve been searching for space, location and value, 419 Patsy is a must see.
For sale
$325,000
419 Patsy Dr, Gibsonia, PA 15044
3beds
1,586sqft
Single Family Residence
Built in 1974
0.8 Acres Lot
$322,200 Zestimate®
$205/sqft
$-- HOA
What's special
Durable brick constructionExceptional curb appeal
- 40 days
- 1,282
- 165
Likely to sell faster than
Zillow last checked:
Listing updated:
Listed by:
Jennifer Cosgrove 724-776-2900,
COLDWELL BANKER REALTY 724-776-2900
Source: WPMLS,MLS#: 1774608 Originating MLS: West Penn Multi-List
Originating MLS: West Penn Multi-ListFacts & features
Interior
Bedrooms & bathrooms
- Bedrooms: 3
- Bathrooms: 2
- Full bathrooms: 1
- 1/2 bathrooms: 1
Primary bedroom
- Level: Upper
- Dimensions: 13x12
Bedroom 2
- Level: Upper
- Dimensions: 12x11
Bedroom 3
- Level: Upper
- Dimensions: 9x9
Dining room
- Level: Main
- Dimensions: 12x10
Family room
- Level: Main
- Dimensions: 25x13
Kitchen
- Level: Main
- Dimensions: 11x8
Laundry
- Level: Lower
Living room
- Level: Main
- Dimensions: 14x14
Heating
- Forced Air, Gas
Cooling
- Central Air
Appliances
- Included: Some Gas Appliances, Dryer, Dishwasher, Microwave, Refrigerator, Stove, Washer
Features
- Flooring: Vinyl
- Basement: Finished,Walk-Out Access
- Number of fireplaces: 2
Interior area
- Total structure area: 1,586
- Total interior livable area: 1,586 sqft
Property
Parking
- Parking features: Built In, Garage Door Opener
- Has attached garage: Yes
Features
- Levels: Multi/Split
- Stories: 2
Lot
- Size: 0.8 Acres
- Dimensions: 0.8
Details
- Parcel number: 1661H00001000000
Construction
Type & style
- Home type: SingleFamily
- Architectural style: Multi-Level
- Property subtype: Single Family Residence
Materials
- Aluminum Siding, Brick
- Roof: Asphalt
Condition
- Resale
- Year built: 1974
Details
- Warranty included: Yes
Utilities & green energy
- Sewer: Other
- Water: Public
Community & HOA
Location
- Region: Gibsonia
Financial & listing details
- Price per square foot: $205/sqft
- Tax assessed value: $182,600
- Annual tax amount: $4,447
- Date on market: 9/16/2026
Estimated market value
$322,200
$306,000 - $338,000
$2,076/mo
Price history
| Date | Event | Price |
|---|---|---|
| 9/16/2026 | Listed for sale | $325,000-6.9%$205/sqft |
Source:  WPMLS #1774608 Report a problem WPMLS #1774608 Report a problem | ||
| 9/14/2026 | Listing removed | $349,000$220/sqft |
Source: WPMLS #1755788 Report a problem | ||
| 9/1/2026 | Price change | $349,000-0.3%$220/sqft |
Source: WPMLS #1755788 Report a problem | ||
| 7/31/2026 | Price change | $350,000-3.8%$221/sqft |
Source: WPMLS #1755788 Report a problem | ||
| 7/8/2026 | Price change | $364,000-5.1%$230/sqft |
Source: WPMLS #1755788 Report a problem | ||
| 6/11/2026 | Listed for sale | $383,500+59.8%$242/sqft |
Source: WPMLS #1755788 Report a problem | ||
| 10/7/2022 | Sold | $240,000-4%$151/sqft |
Source: WPMLS #1569841 Report a problem | ||
| 8/28/2022 | Contingent | $250,000$158/sqft |
Source: WPMLS #1569841 Report a problem | ||
| 8/8/2022 | Listed for sale | $250,000+108.5%$158/sqft |
Source: WPMLS #1569841 Report a problem | ||
| 12/26/2000 | Sold | $119,900$76/sqft |
Source: Public Record Report a problem | ||
Public tax history
| Year | Property taxes | Tax assessment |
|---|---|---|
| 2025 | $4,425 +6.2% | $164,600 |
| 2024 | $4,167 +435.2% | $164,600 -9.9% |
| 2023 | $779 -9.9% | $182,600 |
| 2022 | $864 | $182,600 |
| 2021 | $864 +2% | $182,600 |
| 2020 | $846 -2% | $182,600 |
| 2019 | $864 -81.3% | $182,600 |
| 2018 | $4,620 +1.5% | $182,600 |
| 2017 | $4,552 +427.1% | $182,600 |
| 2016 | $864 -81% | $182,600 |
| 2015 | $4,554 | $182,600 |
| 2014 | -- | $182,600 |
| 2013 | -- | $182,600 +32% |
| 2012 | -- | $138,300 |
| 2011 | -- | $138,300 |
| 2010 | -- | $138,300 |
| 2009 | -- | $138,300 |
| 2008 | -- | $138,300 |
| 2007 | -- | $138,300 |
| 2006 | -- | $138,300 |
| 2005 | -- | $138,300 |
| 2004 | -- | $138,300 |
Find assessor info on the county website
Monthly payment
Est. payment
Payment breakdown
Explore the cost of this home by adjusting the details. Changes won't be saved.Climate risks
Neighborhood: 15044
Nearby schools
Schools provided by the listing agent
- District: Pine/Richland
Source: WPMLS. This data may not be complete. We recommend contacting the local school district to confirm school assignments for this home.
Similar homes
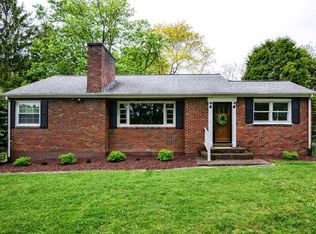
- $359,0003 bd2 ba1.5k sqft5184 Richland Rd, Gibsonia, PA 15044For Sale
 MLS ID #1770636, Linda Honeywill. WPMLS
 - $325,0003 bd3 ba1.6k sqft405 Peters Dr, Glenshaw, PA 15116For Sale
 MLS ID #1768947, Marcia Shipley. WPMLS
 - $329,0003 bd2 ba1.4k sqft4714 Woodlake Dr, Allison Park, PA 15101For Sale
 MLS ID #1771308, Kristi Stebler. WPMLS
 - $299,9903 bd2 ba1k sqft115 Keithwood Dr, Valencia, PA 16059For Sale
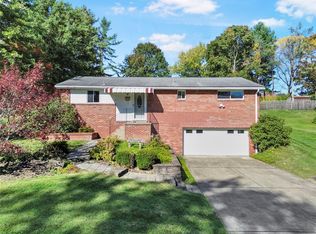 MLS ID #1779849, Ryan Scialabba. WPMLS
