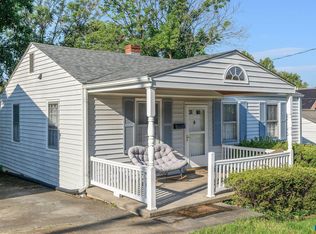
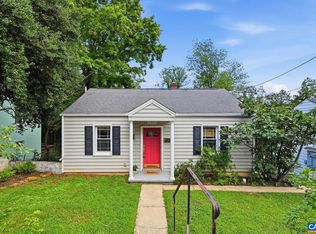
Don't let the small footprint fool you—this Belmont cottage packs in a ton of positives. Step inside to a complete renovation with modern updates throughout: crisp white shaker cabinets and sleek stainless appliances in the kitchen, plus a generous tiled shower in the bath. Ductless HVAC keeps things comfortable year-round, and a spacious mudroom off the back—complete with a sliding barn door—adds everyday function. At 850 square feet, it lives smart, with either 3 bedrooms or 2 bedrooms plus an office. Would be an amazing low-maintenance investment property and a great starter or downsizing home. A white picket fence wraps the front yard, and the covered porch is the kind of spot where you'll take in Carter Mountain and catch baseball games at Quarry Park right across the street. A new metal roof tops off the home's charming exterior. Location seals the deal: just 1 mile to the Downtown Mall, minutes to UVA, and around the corner from I-64. If you want an affordable, low-maintenance, move-in-ready home in a hard-to-beat spot, this one has the charm and the updates to back it up. Priced as affordable as you can possibly find a detached home in the City that is totally move-in ready. Come see it before it's gone.
Active
$325,000
419 Quarry Rd, Charlottesville, VA 22902
2beds
850sqft
Single Family Residence
Built in 1920
6,098 Square Feet Lot
$308,900 Zestimate®
$382/sqft
$-- HOA
What's special
Ductless hvacCovered porchSliding barn doorNew metal roofCrisp white shaker cabinets
- 112 days
- 555
- 48
Zillow last checked:
Listing updated:
Listed by:
SASHA TRIPP 434-260-1435,
STORY HOUSE REAL ESTATE 434-260-1435
Source: CAAR,MLS#: 678884 Originating MLS: Charlottesville Area Association of Realtors
Originating MLS: Charlottesville Area Association of RealtorsFacts & features
Interior
Bedrooms & bathrooms
- Bedrooms: 2
- Bathrooms: 1
- Full bathrooms: 1
- Main level bathrooms: 1
- Main level bedrooms: 3
Rooms
- Room types: Bathroom, Bedroom, Full Bath, Kitchen, Laundry, Living Room, Mud Room
Primary bedroom
- Level: First
Bedroom
- Level: First
Bathroom
- Level: First
Kitchen
- Level: First
Laundry
- Level: First
Living room
- Level: First
Mud room
- Level: First
Heating
- Dual System
Cooling
- Ductless
Appliances
- Included: Dishwasher, Electric Range, Refrigerator
- Laundry: Washer Hookup, Dryer Hookup
Features
- Primary Downstairs, Remodeled, Mud Room
- Flooring: Luxury Vinyl Plank
- Windows: Vinyl
- Basement: Crawl Space
Interior area
- Total structure area: 850
- Total interior livable area: 850 sqft
- Finished area above ground: 850
- Finished area below ground: 0
Property
Features
- Levels: One
- Stories: 1
- Patio & porch: Front Porch, Porch
Lot
- Size: 6,098 Square Feet
Details
- Parcel number: 600116000
- Zoning description: R Residential
Construction
Type & style
- Home type: SingleFamily
- Architectural style: Cottage
- Property subtype: Single Family Residence
Materials
- Stick Built, Vinyl Siding
- Foundation: Block
- Roof: Metal,Other
Condition
- Updated/Remodeled
- New construction: No
- Year built: 1920
Utilities & green energy
- Sewer: Public Sewer
- Water: Public
- Utilities for property: Cable Available, Fiber Optic Available
Community & HOA
Community
- Security: Smoke Detector(s), Surveillance System
- Subdivision: BELMONT
HOA
- Has HOA: No
Location
- Region: Charlottesville
Financial & listing details
- Price per square foot: $382/sqft
- Tax assessed value: $201,700
- Annual tax amount: $3,513
- Date on market: 6/26/2026
- Cumulative days on market: 456 days
- Exclusions: N/A
Estimated market value
$308,900
$293,000 - $324,000
$2,054/mo
Price history
| Date | Event | Price |
|---|---|---|
| 6/26/2026 | Listed for sale | $325,000-4.4%$382/sqft |
Source:  CAAR #678884 Report a problem CAAR #678884 Report a problem | ||
| 5/23/2026 | Listing removed | $339,900$400/sqft |
Source: CAAR #673465 Report a problem | ||
| 5/16/2026 | Listed for sale | $339,900$400/sqft |
Source: CAAR #673465 Report a problem | ||
| 4/29/2026 | Pending sale | $339,900$400/sqft |
Source: CAAR #673465 Report a problem | ||
| 4/15/2026 | Price change | $339,900-2.9%$400/sqft |
Source: CAAR #673465 Report a problem | ||
| 2/21/2026 | Listed for sale | $349,900$412/sqft |
Source: CAAR #673465 Report a problem | ||
| 1/10/2026 | Listing removed | $349,900$412/sqft |
Source: CAAR #662818 Report a problem | ||
| 10/3/2025 | Price change | $349,900-2.8%$412/sqft |
Source: CAAR #662818 Report a problem | ||
| 9/5/2025 | Price change | $359,900-2.7%$423/sqft |
Source: CAAR #662818 Report a problem | ||
| 5/29/2025 | Price change | $369,900-2.6%$435/sqft |
Source: CAAR #662818 Report a problem | ||
| 4/10/2025 | Listed for sale | $379,900+849.8%$447/sqft |
Source: CAAR #662818 Report a problem | ||
| 5/16/2001 | Sold | $40,000+700%$47/sqft |
Source: Agent Provided Report a problem | ||
| 7/25/1975 | Sold | $5,000$6/sqft |
Source: Agent Provided Report a problem | ||
Public tax history
| Year | Property taxes | Tax assessment |
|---|---|---|
| 2025 | $2,020 +13.5% | $201,700 +13.8% |
| 2024 | $1,780 +6.7% | $177,200 +4.7% |
| 2023 | $1,668 +149.9% | $169,200 +21.7% |
| 2022 | $667 -44% | $139,000 +10.8% |
| 2021 | $1,192 | $125,500 +1.1% |
| 2020 | -- | $124,100 +4.2% |
| 2019 | $1,131 -1.7% | $119,100 +2.1% |
| 2018 | $1,151 | $116,600 +10.1% |
| 2017 | -- | $105,900 +7.7% |
| 2016 | $887 | $98,300 +2.9% |
| 2015 | $887 | $95,500 |
| 2014 | $887 | $95,500 +2.2% |
| 2013 | $887 | $93,400 |
| 2012 | $887 -3.3% | -- |
| 2011 | $918 | -- |
| 2010 | -- | -- |
| 2009 | $887 | -- |
| 2008 | -- | $93,400 +3% |
| 2007 | -- | $90,700 +16.4% |
| 2006 | -- | $77,900 +22.3% |
| 2005 | -- | $63,700 +15% |
| 2004 | -- | $55,400 |
Find assessor info on the county website
Monthly payment
Est. payment
Payment breakdown
Explore the cost of this home by adjusting the details. Changes won't be saved.Climate risks
Neighborhood: Belmont
Nearby schools
Schools provided by the listing agent
- Elementary: Summit
- Middle: Charlottesville Middle
- High: Charlottesville
Source: CAAR. This data may not be complete. We recommend contacting the local school district to confirm school assignments for this home.
- $644,1004 bd3 ba2.1k sqft417 Quarry Rd, Charlottesville, VA 22902Off Market
- $319,4002 bd1 ba952 sqft421 Quarry Rd, Charlottesville, VA 22902Off Market
- $365,3003 bd2 ba1.4k sqft415 Quarry Rd, Charlottesville, VA 22902Off Market
- $591,4003 bd2 ba2k sqft1024 Stonehenge Avenue Ext, Charlottesville, VA 22902Off Market
Similar homes
- $357,0002 bd1 ba768 sqft912 Elliott Ave, Charlottesville, VA 22902For Sale
 MLS ID #681600, BRITTNEY WILLS, LORING WOODRIFF REAL ESTATE ASSOCIATES. CAAR
 - $374,9002 bd2 ba928 sqft406 Elliott Ave, Charlottesville, VA 22902For Sale
 MLS ID #680464, INESSA TELEFUS, NEST REALTY GROUP. CAAR
 - $360,0002 bd1 ba783 sqft2302 Center Ave, Charlottesville, VA 22903For Sale
 MLS ID #681745, GEORGIA LINDSEY, NEST REALTY GROUP. CAAR
 - $295,0003 bd2 ba1.2k sqft113 Waterbury Ct, Charlottesville, VA 22902For Sale
 MLS ID #679720, AARON MANIS, SLOAN MANIS REAL ESTATE. CAAR
 - $449,9002 bd2 ba1.2k sqft301 Meade Ave, Charlottesville, VA 22902For SaleMLS ID #679259, AUDREY BADGETT, ASSIST2SELL - FIRST RATE REALTY, INC.. CAAR
- $335,0002 bd2 ba1.1k sqft3867 Rolling Rd, Scottsville, VA 24590For SaleMLS ID #681933, DAVID FERRALL, MOUNTAIN AREA NEST REALTY. CAAR
- $465,0003 bd2 ba1.2k sqft220 Homestead Ln, Charlottesville, VA 22902For SaleMLS ID #682554, SYDNEY ROBERTSON, LORING WOODRIFF REAL ESTATE ASSOCIATES. CAAR
- $449,9002 bd1 ba816 sqft1008 Sheridan Ave, Charlottesville, VA 22901For SaleMLS ID #682780, JEFF GAFFNEY, REAL ESTATE III, INC.. CAAR
- $339,0002 bd3 ba1.2k sqft718 Merion Grn, Charlottesville, VA 22901For SaleMLS ID #681573, KATELYN MANCINI, HOWARD HANNA ROY WHEELER REALTY CO.- CHARLOTTESVILLE. CAAR
- $399,0002 bd1 ba1k sqft393 Minor Ridge Rd, Charlottesville, VA 22901For SaleMLS ID #682709, CECI VAUGHAN, JAMIE WHITE REAL ESTATE. CAAR
- $295,0001 bd1 ba557 sqft500 Court Sq APT 706, Charlottesville, VA 22902For SaleMLS ID #682687, JAMIE WHITE, JAMIE WHITE REAL ESTATE. CAAR
- $249,9002 bd1 ba1k sqft204 Spring St, Charlottesville, VA 22903For SaleMLS ID #682649, TIM CARSON, REAL ESTATE III, INC.. CAAR
- $329,0002 bd1 ba854 sqft1800 Jefferson Park Ave APT 58, Charlottesville, VA 22903For SaleMLS ID #681183, DENISE RAMEY TEAM, LONG & FOSTER - CHARLOTTESVILLE WEST. CAAR
- $399,0003 bd1 ba950 sqft117 Buckingham Cir, Charlottesville, VA 22903For SaleMLS ID #678598, MALLORY WEBB, NEST REALTY GROUP. CAAR
- $327,5001 bd1 ba900 sqft720 Walker Sq APT 3B, Charlottesville, VA 22903For SaleMLS ID #678941, JAMIE WHITE, JAMIE WHITE REAL ESTATE. CAAR
- $325,0003 bd1 ba966 sqft1215 Wertland St APT A23, Charlottesville, VA 22903For SaleMLS ID #681997, VOE MONTGOMERY, NEST REALTY GROUP. CAAR
- $379,9003 bd1 ba1k sqft1225 Agnese St, Charlottesville, VA 22901For SaleMLS ID #682198, NICHOLAS ARSALI, ARSALI REAL ESTATE. CAAR
- $295,0003 bd2 ba1.2k sqft930 Rock Creek Rd, Charlottesville, VA 22903For SaleMLS ID #677975, THE GUNNELS GROUP, LONG & FOSTER - LAKE MONTICELLO. CAAR
- $285,0003 bd2 ba1.2k sqft802 Prospect Ave, Charlottesville, VA 22903For SaleMLS ID #682603, DAVID ROY GRIFFIN, REAL ESTATE III, INC.. CAAR
- $299,9001 bd1 ba750 sqft4506 Old Three Notched Rd, Charlottesville, VA 22901For SaleMLS ID #682568, MAGGIE HOLLOWAY, CORE REAL ESTATE PARTNERS LLC. CAAR
