Welcome to 419 Rideau River Street, a beautifully maintained 4-bedroom, 3-bathroom home in a sought-after Waterloo neighbourhood. A charming brick exterior, double garage, and covered front porch offer an inviting first impression.Inside, the bright main floor features hardwood flooring, California shutters throughout, and a comfortable open-concept living and dining area. The kitchen offers warm cabinetry, upgraded counters, stainless steel appliances, a centre island with seating, and plenty of workspace. The primary bedroom includes a walk-in closet and private ensuite with a glass shower, while a second bedroom and full bathroom complete the main level.The finished basement adds exceptional living space with a spacious recreation room, gas fireplace, two legal bedrooms, and a full bathroom, ideal for family, guests, or a home office setup.Enjoy a fully fenced backyard with a patio, landscaped gardens, and a gas BBQ line. The included Broil King BBQ is new in 2026. Notable updates include a 50-year shingle roof (2021), water softener (2017), reverse osmosis system with filters changed in 2026, upgraded kitchen counters (2022), Maytag washer (2022), LG dishwasher (2023), Maytag dryer (2025), and KitchenAid 30" electric range (2026).Outdoor lovers will appreciate being just 150 ft from the entrance to Stamm Woodlot and its 3.5 km wooded walking trail. Conveniently located approximately 4.8 km from St. Jacobs Farmers' Market and 5.5 km from Hwy 7/8 via Northfield Drive.
Sold for $826,000
C$826,000
419 Rideau River St, Waterloo, ON N2V 2Y4
4beds
1,042sqft
Single Family Residence, Residential
Built in ----
4,067 Square Feet Lot
$-- Zestimate®
C$793/sqft
C$2,878 Estimated rent
Home value
Not available
Estimated sales range
Not available
Not available
Owner options
List your home for rent
C$2,878/mo
Rent Zestimate®
Find your next renter with Zillow Rental Manager. Plus, with online applications, you can quickly screen prospective tenants – for free.
C$2,878/mo
Rent Zestimate®
Refinance and save
C$3,492/mo
Est. payment
Refinancing to a lower rate could help reduce your monthly payments and save thousands over the life of the loan.
C$3,492/mo
Est. payment
Explore your selling options
Work with a Zillow partner agent
Leverage their expertise and Zillow's premium Showcase listings to get your home seen by more buyers.
Get startedList with your own agent
Get your home in front of millions of buyers by listing it on Zillow.
Learn how to do itSell it yourself
Take full control of how buyers see your home on Zillow by listing For Sale by Owner (FSBO).
List your homeWhat's special
Charming brick exteriorDouble garageCovered front porchBright main floorHardwood flooringCalifornia shutters throughoutWarm cabinetry
Zillow last checked:
Listing updated:
Listed by:
Scott Benson, Salesperson,
Real Broker Ontario Ltd.,
Steve Zahnd,
Real Broker Ontario Ltd.
Source: ITSO,MLS®#: 40841264Originating MLS®#: Cornerstone Association of REALTORS®
Facts & features
Interior
Bedrooms & bathrooms
- Bedrooms: 4
- Bathrooms: 3
- Full bathrooms: 3
- Main level bathrooms: 2
- Main level bedrooms: 2
Bedroom
- Level: Main
Other
- Level: Main
Bedroom
- Level: Basement
Bedroom
- Level: Basement
Bathroom
- Features: 3-Piece
- Level: Main
Bathroom
- Features: 4-Piece, Ensuite
- Level: Main
Bathroom
- Features: 4-Piece
- Level: Basement
Dining room
- Level: Main
Foyer
- Level: Main
Kitchen
- Level: Main
Living room
- Level: Main
Other
- Description: Garage
- Level: Main
Other
- Description: Walk-in Closet
- Level: Main
Porch
- Level: Main
Recreation room
- Level: Basement
Utility room
- Level: Basement
Heating
- Forced Air, Natural Gas
Cooling
- Central Air
Appliances
- Included: Water Softener
Features
- Other
- Basement: Full,Partially Finished
- Has fireplace: No
Interior area
- Total structure area: 1,841
- Total interior livable area: 1,042 sqft
- Finished area above ground: 1,042
- Finished area below ground: 799
Property
Parking
- Total spaces: 4
- Parking features: Attached Garage, Private Drive Double Wide
- Attached garage spaces: 2
- Uncovered spaces: 2
Features
- Stories: 1
- Frontage type: North
- Frontage length: 39.99
Lot
- Size: 4,067 Square Feet
- Dimensions: 39.99 x 101.71
- Features: Urban, Park
Details
- Parcel number: 222380815
- Zoning: R4
Construction
Type & style
- Home type: SingleFamily
- Architectural style: Bungalow
- Property subtype: Single Family Residence, Residential
Materials
- Brick
- Foundation: Poured Concrete
- Roof: Asphalt Shing
Condition
- 16-30 Years
- New construction: No
Utilities & green energy
- Sewer: Sewer (Municipal)
- Water: Municipal
Community & HOA
Location
- Region: Waterloo
Financial & listing details
- Price per square foot: C$793/sqft
- Annual tax amount: C$5,740
- Date on market: 6/24/2026
- Inclusions: Negotiable
Price history
| Date | Event | Price |
|---|---|---|
| 9/8/2026 | Sold | C$826,000C$793/sqft |
Source: ITSO #40841264 Report a problem | ||
Public tax history
Tax history is unavailable.
Neighborhood: Conservation Meadows
Nearby homes
- C$999,9996 bd5 ba2.6k sqft584 Pinery Trl, Waterloo, ON N2V2Y3For Sale
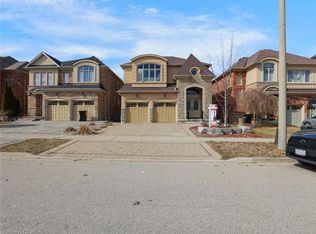
- C$1,799,9005 bd4 ba-- sqft422 Rideau River St, Waterloo, ON N2V2Y4For Sale

- C$--4 bd3 ba-- sqft528 Wasaga Cres, Waterloo, ON N2V2Y8Off Market
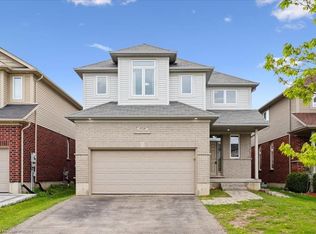
- C$--3 bd4 ba1.3k sqft533 Wasaga Cres, Waterloo, ON N2V2Y8Off Market

- C$1,085,0003 bd3 ba2.5k sqft550 Wasaga Cres, Waterloo, ON N2V2Y7Sold
- C$940,0004 bd4 ba2.8k sqft548 Wasaga Cres, Waterloo, ON N2V2Y7Sold
- C$--4 bd4 ba2.5k sqft552 Wasaga Cres, Waterloo, ON N2V2Y7Off Market
- C$1,450,0005 bd3 ba1.7k sqft550 Pinery Trl, Waterloo, ON N2V2S3Sold
Nearby schools
GreatSchools rating
No schools nearby
We couldn't find any schools near this home.
- Ontario
- Waterloo Regional Municipality
- Waterloo
- N2V 2Y4
- Conservation Meadows
- 419 Rideau River St
