At 419 Ridge Cliff Rd, life moves at an easier pace. Set at the end of a gated road in Marble, this mountaintop home feels private and peaceful, with long-range views stretching across the surrounding ridges. Andrews and Murphy are still within convenient reach, so groceries, dining, schools, and everyday errands do not require giving up the quiet setting. All 1,556 square feet are arranged on one level, making the three-bedroom, two-bathroom floor plan comfortable and straightforward. A wood-burning fireplace anchors the main living space, while the sunroom offers a laid-back spot for coffee, conversation, or simply watching the seasons roll by. Central cooling helps keep things comfortable, and the dedicated hot tub area is ready for slow evenings after a day outdoors. Outside, the orchard adds a fun and useful touch, with apple, peach, pear, and elderberry among the plantings. There is room to enjoy the grounds, tend the trees, or take in the mountain air. A separate outbuilding provides storage for tools, equipment, and hobbies, and the new retaining wall adds practical support to the property. A detached two-car garage keeps vehicles protected and leaves extra space for outdoor gear or projects. When you feel like heading out, shopping and entertainment available in Andrews and Murphy. Cherokee Valley River Casino is also close enough for an easy night out. For buyers who want privacy, views, and simple one-level living, this home brings it all together.
Active
$499,000
419 Ridge Cliff Rd, Marble, NC 28905
3beds
1,556sqft
Residential
Built in 1973
4.48 Acres Lot
$-- Zestimate®
$321/sqft
$-- HOA
What's special
Simple one-level livingGated roadCentral coolingDedicated hot tub areaThree-bedroom two-bathroom floor planMountaintop home
- 13 days
- 183
- 12
Zillow last checked:
Listing updated:
Listed by:
Tanya Bailey 706-455-6099,
North Georgia Mountain Realty
Source: NGBOR,MLS#: 437078
Facts & features
Interior
Bedrooms & bathrooms
- Bedrooms: 3
- Bathrooms: 2
- Full bathrooms: 2
- Main level bedrooms: 3
Rooms
- Room types: Living Room, Kitchen, Laundry, Sunroom
Primary bedroom
- Level: Main
Heating
- Central, Wood
Cooling
- Central Air
Appliances
- Included: Refrigerator, Range, Dishwasher, Washer, Dryer
- Laundry: Main Level, Laundry Room
Features
- Ceiling Fan(s), Sheetrock, Eat-in Kitchen
- Flooring: Luxury Vinyl
- Basement: Crawl Space
- Number of fireplaces: 1
- Fireplace features: Vented, Wood Burning
Interior area
- Total structure area: 1,556
- Total interior livable area: 1,556 sqft
Property
Parking
- Total spaces: 2
- Parking features: Garage, Detached, Asphalt
- Garage spaces: 2
- Has uncovered spaces: Yes
Features
- Levels: One
- Stories: 1
- Exterior features: Storage, Garden, Private Yard, Retaining Walls
- Has spa: Yes
- Spa features: Heated
- Has view: Yes
- View description: Mountain(s), Year Round, Long Range, Trees/Woods
- Frontage type: Road
Lot
- Size: 4.48 Acres
- Topography: Level,Sloping,Wooded
Details
- Parcel number: 553500442885000
Construction
Type & style
- Home type: SingleFamily
- Architectural style: Ranch
- Property subtype: Residential
Materials
- Frame, Wood Siding, Brick
- Roof: Shingle
Condition
- Resale
- New construction: No
- Year built: 1973
Utilities & green energy
- Sewer: Septic Tank
- Water: Well
Community & HOA
Community
- Subdivision: Burnt Branch
Location
- Region: Marble
Financial & listing details
- Price per square foot: $321/sqft
- Tax assessed value: $137,370
- Date on market: 10/22/2026
- Road surface type: Paved
Estimated market value
Not available
Estimated sales range
Not available
Not available
Price history
| Date | Event | Price |
|---|---|---|
| 10/22/2026 | Listed for sale | $499,000+95.7%$321/sqft |
Source: NGBOR #437078 Report a problem | ||
| 6/24/2022 | Sold | $255,000+55.1%$164/sqft |
Source: NGBOR #315126 Report a problem | ||
| 3/17/2022 | Sold | $164,373+17.4%$106/sqft |
Source: Public Record Report a problem | ||
| 2/15/2005 | Sold | $140,000$90/sqft |
Source: Public Record Report a problem | ||
Public tax history
| Year | Property taxes | Tax assessment |
|---|---|---|
| 2025 | -- | $137,370 |
| 2024 | $997 +1% | $137,370 |
| 2023 | $987 | $137,370 |
| 2022 | $987 +89.1% | $137,370 |
| 2021 | $522 +6.6% | $137,370 |
| 2020 | $490 | $137,370 +6.1% |
| 2019 | -- | $129,440 |
| 2018 | -- | $129,440 |
| 2017 | -- | $129,440 |
| 2016 | -- | $129,440 |
| 2015 | $505 | $129,440 |
| 2012 | $505 | $129,440 -27.1% |
| 2011 | -- | $177,540 |
Find assessor info on the county website
Monthly payment
Est. payment
Payment breakdown
Explore the cost of this home by adjusting the details. Changes won't be saved.Climate risks
Neighborhood: 28905
Similar homes
- $499,9692 bd4 ba1.8k sqft505 Hyatt Creek Road, Marble, NC 28905For Sale
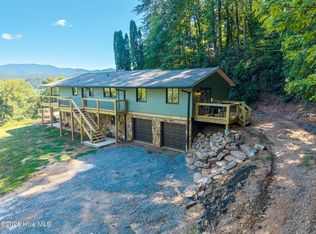
 MLS ID #100604134, Coyle Olsen, BIG Realty!. Hive MLS
- $350,0002 bd2 ba1.6k sqft477 Little Snowbird Trail, Marble, NC 28905For Sale
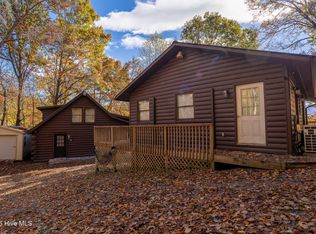 MLS ID #98544188, Dogwood Realty Group, ReMax Mountain Properties. Hive MLS
- $485,9003 bd2 ba2.2k sqft5221 Fires Creek Rd, Hayesville, NC 28904For Sale
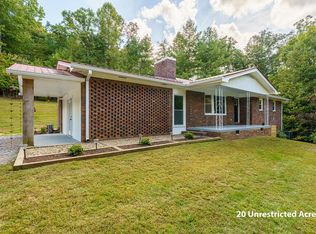 MLS ID #436400, Doug Jett, REMAX Town & Country - Murphy. NGBOR
- $473,0002 bd3 ba2.2k sqft161 Boulder Mountain Drive, Murphy, NC 28906For Sale
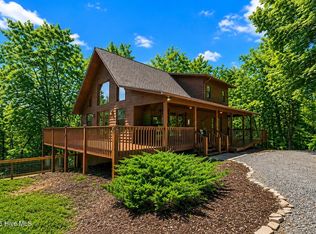 MLS ID #98518869, David Ritz, ReMax Mountain Properties. Hive MLS
- $465,0003 bd3 ba2k sqft804 Wikle Rd, Hayesville, NC 28904Active
 MLS ID #10875293, Tambrie Kitchens, BHHS Georgia Properties. GAMLS
- $295,0002 bd2 ba1.2k sqft124 Bradford Drive, Marble, NC 28905For SaleMLS ID #100610815, The Blake Dockery Team, REMAX Town & Country - Murphy. Hive MLS
- $409,9003 bd3 ba2.2k sqft274 Red Marble Road, Andrews, NC 28901For SaleMLS ID #100613050, Poltrock Team, ReMax Mountain Properties. Hive MLS
- $449,8003 bd2 ba1.6k sqft2884 Dickey Road, Murphy, NC 28906For SaleMLS ID #100613590, Poltrock Team, ReMax Mountain Properties. Hive MLS
- $549,8002 bd2 ba2.1k sqft3270 Ebenezer Road, Murphy, NC 28906For SaleMLS ID #100607219, Poltrock Team, ReMax Mountain Properties. Hive MLS
- $465,0003 bd2 ba1.9k sqft241 Bunny Run, Murphy, NC 28906For SaleMLS ID #100601326, Poltrock Team, ReMax Mountain Properties. Hive MLS
- $424,0002 bd2 ba1.5k sqft124 Brittain Trace, Andrews, NC 28901For SaleMLS ID #100612544, Old Town Team, Old Town Brokers. Hive MLS
