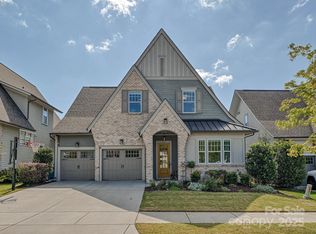
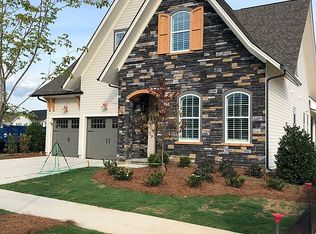
Stunning stone fireplaceFarmhouse sinkMetal fencingMature treesOversized islandOpen-concept floor planCustom built-ins
Welcome to 419 Rocking Chair Lane, an exceptional 5-bedroom, 3-bathroom Saussy Burbank home in Fort Mill’s highly desirable Masons Bend community. Built in 2019 and offering nearly 3,000 square feet, this home combines luxury, and comfort.
Inside, you’ll find an open-concept floor plan featuring coffered ceilings, custom built-ins, surround sound, and a stunning stone fireplace. The chef’s kitchen is designed for entertaining with an oversized island, farmhouse sink, gas cooktop with built-in griddle, soft-close cabinetry, custom pullout drawers and pantry storage. A main-level guest bedroom or office, full bath, and spacious laundry room add flexibility and convenience.
The private primary suite (on main) offers a spa-like retreat with a tiled walk-in shower, dual vanities, and a custom walk-in closet. Upstairs features a large loft with built-in workstations, three additional bedrooms (two of which with custom closets), a dual-vanity bathroom, and abundant attic storage.
Step outside to your own backyard oasis, complete with mature trees, irrigation, metal fencing, a custom stone patio, wood-burning fireplace, Blaze gas grill, XL Big Green Egg station, and built-in serving space—perfect for entertaining year-round. The garage is equally impressive, featuring overhead storage, a workbench, and secondary drop zone. And, you will love the JellyFish outdoor lighting on the front roof line. Used for architectural accents, holiday/game day or security lighting with ease!
Masons Bend residents enjoy access to two resort-style pools, a fitness center, clubhouse, walking trails, river access, and now, Google Fiber services!
This isn’t just a home—it’s the lifestyle you’ve been waiting for.
26 days
|
1,102
|
75
|
Likely to sell faster than
Zillow last checked:
Listing updated:
Listed by:
Katie Piersonkatie@assist2sell.com,
Assist2sell Buyers & Sellers 1st Choice LLC
Source: Canopy MLS as distributed by MLS GRID,MLS#: 4396244
Facts & features
Interior
Bedrooms & bathrooms
Bedrooms: 5
Bathrooms: 3
Full bathrooms: 3
Main level bedrooms: 2
Primary bedroom
Features: Ceiling Fan(s), En Suite Bathroom, Walk-In Closet(s)
Level: Main
Bedroom s
Features: En Suite Bathroom, None
Level: Main
Bedroom s
Features: Attic Walk In, Built-in Features, Ceiling Fan(s)
Level: Upper
Bedroom s
Features: Built-in Features, Ceiling Fan(s)
Level: Upper
Bedroom s
Features: Ceiling Fan(s)
Level: Upper
Bathroom full
Features: None
Level: Main
Dining area
Features: Open Floorplan
Level: Main
Kitchen
Features: Kitchen Island, Open Floorplan, See Remarks
Level: Main
Laundry
Features: Built-in Features, See Remarks
Level: Main
Living room
Features: Built-in Features, Ceiling Fan(s), Coffered Ceiling(s), Open Floorplan, See Remarks
Level: Main
Loft
Features: Ceiling Fan(s)
Level: Upper
Heating
Central, Electric, Forced Air, Natural Gas
Cooling
Central Air, Electric
Appliances
Included: Dishwasher, Disposal, Dryer, Gas Oven, Gas Range, Microwave, Refrigerator, Tankless Water Heater, Wall Oven, Washer, Washer/Dryer
Laundry: Electric Dryer Hookup, Gas Dryer Hookup, Inside, Laundry Room, Lower Level
Features
Built-in Features, Drop Zone, Kitchen Island, Open Floorplan, Pantry, Sauna, Storage, Walk-In Closet(s)
Flooring: Carpet, Hardwood, Vinyl
Doors: Sliding Doors
Has basement: No
Attic: Walk-In
Fireplace features: Gas, Living Room, Other - See Remarks
Interior area
Total structure area: 2,973
Total interior livable area: 2,973 sqft
Finished area above ground: 2,973
Finished area below ground: 0
Property
Parking
Total spaces: 2
Parking features: Driveway, Attached Garage, Garage Door Opener, Garage Faces Front, Garage on Main Level
Attached garage spaces: 2
Has uncovered spaces: Yes
Features
Levels: Two
Stories: 2
Patio & porch: Patio, Rear Porch, Other
Exterior features: In-Ground Irrigation, Other - See Remarks
Pool features: Community
Fencing: Back Yard,Fenced,Full
Waterfront features: Paddlesport Launch Site - Community, Other - See Remarks
Body of water: Catawba River
Lot
Size: 0.14 Acres
Dimensions: 52 x 120 x 52 x 120
Features: Wooded
Details
Parcel number: 0203001106
Zoning: R
Special conditions: Standard
Other equipment: Surround Sound
Construction
Type & style
Home type: SingleFamily
Architectural style: Arts and Crafts,Transitional
Property subtype: Single Family Residence
Materials
Fiber Cement
Foundation: Slab, Other - See Remarks
Condition
New construction: No
Year built: 2019
Details
Builder model: Abner-A
Builder name: Saussy Burbank
Utilities & green energy
Sewer: Public Sewer
Water: City
Utilities for property: Cable Available, Electricity Connected
Community & HOA
Community
Features: Clubhouse, Fitness Center, Playground, Sidewalks, Street Lights, Walking Trails
Subdivision: Masons Bend
HOA
Has HOA: Yes
HOA fee: $385 quarterly
Location
Region: Fort Mill
Financial & listing details
Price per square foot: $277/sqft
Tax assessed value: $518,476
Annual tax amount: $4,991
Date on market: 6/26/2026
Cumulative days on market: 26 days
Listing terms: Cash,Conventional,FHA,VA Loan
Electric utility on property: Yes
Road surface type: Concrete, Paved
Estimated market value
Zestimate®
$811,500
Estimated sales range
$771,000 - $852,000
Rent Zestimate®
$3,437/mo
Price history
Date
Event
Price
7/17/2026
Price change
$824,000-0.1%$277/sqft
Source: Canopy MLS as distributed by MLS GRID #4396244Report a problem
6/26/2026
Listed for sale
$825,000+72.8%$277/sqft
Source: Canopy MLS as distributed by MLS GRID #4396244Report a problem
Explore the cost of this home by adjusting the details. Changes won't be saved.
Principal & interest
$1,547
Mortgage insurance
$0
Property taxes
$170
Home insurance
$105
HOA fees
$0
Utilities
Not included
All calculations are estimates and provided by Zillow, Inc. for informational purposes only. Actual amounts may vary.
HOA fees may include property taxes on listings classified as Co-Ops. Contact the listing agent and/or owner for fee details.
Mortgage interest rates are dependent on a number of factors, including credit score, down payment, and repayment length. Interest rate data provided by Zillow Group Marketplace, Inc. as of 1/1/1970 from various mortgage lenders with which we have lead or other similar arrangements; the Estimated Payment is an average of those rates.
See how much you could borrow to make a competitive offer.
Source: Canopy MLS as distributed by MLS GRID. This data may not be complete. We recommend contacting the local school district to confirm school assignments for this home.