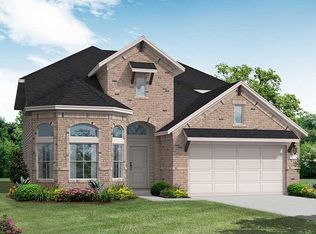
Welcome to your new beginning in this beautiful all-brick, single-story home where comfort and traditional style meet. With 4 spacious bedrooms, 3 luxurious bathrooms, and a private study, there's room to grow, gather, and create lasting memories. The serene primary suite features two walk-in closets and walk-in shower, while the gourmet kitchen boasts abundant cabinetry, quartz countertops, built-in appliances and an open-concept design that flows effortlessly into the living spaces. Luxury vinyl plank flooring adds warmth and elegance throughout. Step outside to the covered back patio with a ceiling fan—the perfect place to relax and embrace this exciting new season of life. Your next chapter starts here. Schedule your home tour today!
New construction
$437,107
419 Rugged Rock Ln, New Caney, TX 77357
4beds
2,456sqft
Single Family Residence
Built in 2026
7,692 Square Feet Lot
$429,400 Zestimate®
$178/sqft
$77/mo HOA
What's special
All-brick single-story homeBuilt-in appliancesLuxury vinyl plank flooringQuartz countertopsPrivate studyTwo walk-in closetsGourmet kitchen
- 54 days
- 6
- 0
Zillow last checked:
Listing updated:
Listed by:
Jared Turner 713-909-3040,
Coventry Homes
Source: HAR,MLS#: 34940119
Facts & features
Interior
Bedrooms & bathrooms
- Bedrooms: 4
- Bathrooms: 3
- Full bathrooms: 3
Rooms
- Room types: Family Room, Utility Room
Primary bedroom
- Level: First
- Area: 225
- Dimensions: 15x15
Bedroom
- Level: First
- Area: 121
- Dimensions: 11x11
Bedroom
- Level: First
- Area: 110
- Dimensions: 11x10
Bedroom
- Level: First
- Area: 110
- Dimensions: 11x10
Other
- Level: First
- Area: 132
- Dimensions: 12x11
Heating
- Natural Gas
Cooling
- Electric
Appliances
- Included: Disposal, Electric Oven, Microwave, Gas Cooktop, Dishwasher
- Laundry: Electric Dryer Hookup, Gas Dryer Hookup, Washer Hookup
Features
- Formal Entry/Foyer, Primary Bed - 1st Floor, Split Plan, Walk-In Closet(s)
- Flooring: Carpet, Tile, Vinyl
- Has fireplace: No
Interior area
- Total structure area: 2,456
- Total interior livable area: 2,456 sqft
Video & virtual tour
Property
Parking
- Total spaces: 2
- Parking features: Attached
- Attached garage spaces: 2
Features
- Stories: 1
- Patio & porch: Covered
- Exterior features: Sprinkler System
- Fencing: Back Yard
Lot
- Size: 7,692 Square Feet
- Features: Subdivided, 0 Up To 1/4 Acre
Construction
Type & style
- Home type: SingleFamily
- Architectural style: Contemporary,Traditional
- Property subtype: Single Family Residence
Materials
- Brick
- Foundation: Slab
- Roof: Composition
Condition
- New construction: Yes
- Year built: 2026
Details
- Builder name: Coventry Homes
Utilities & green energy
- Sewer: Public Sewer
- Water: Public, Water District
Green energy
- Green verification: ENERGY STAR Certified Homes, Environments for Living, HERS Index Score
- Energy efficient items: Other Energy Features
Community & HOA
Community
- Subdivision: The Trails
HOA
- Has HOA: Yes
- Amenities included: Park, Pool, Splash Pad
- HOA fee: $925 annually
Location
- Region: New Caney
Financial & listing details
- Price per square foot: $178/sqft
- Date on market: 7/27/2026
- Listing terms: Cash,Conventional,FHA,VA Loan
- Road surface type: Concrete
Estimated market value
$429,400
$408,000 - $451,000
$2,524/mo
Price history
| Date | Event | Price |
|---|---|---|
| 6/29/2026 | Listed for sale | $437,107$178/sqft |
Source: Coventry Homes Report a problem | ||
Public tax history
Tax history is unavailable.
Monthly payment
Est. payment
Payment breakdown
Explore the cost of this home by adjusting the details. Changes won't be saved.Climate risks
Neighborhood: 77357
Nearby schools
Schools provided by the listing agent
- Elementary: Falcon Ridge Elementary School
- Middle: Huffman Middle School
- High: Hargrave High School
Source: HAR. This data may not be complete. We recommend contacting the local school district to confirm school assignments for this home.
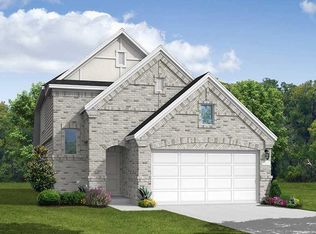
- $382,7234 bd3 ba2.1k sqft28818 Dobra Trl, New Caney, TX 77357New Construction
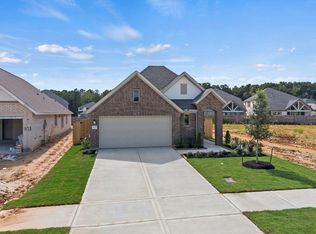
- $295,8003 bd2 ba1.9k sqft229 Violet Crown Ln, New Caney, TX 77357Off Market
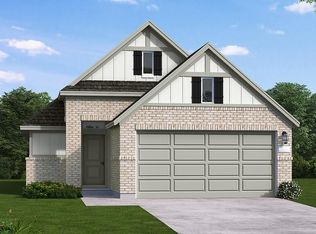
- $314,9904 bd3 ba2.4k sqft222 Violet Crown Ln, New Caney, TX 77357New Construction

- $274,9903 bd2 ba1.6k sqft227 Violet Crown Ln, New Caney, TX 77357New Construction
Similar homes
- $433,9904 bd3 ba2.9k sqft406 Rugged Rock Ln, New Caney, TX 77357New Construction
 HAR
HAR - $453,6074 bd3 ba2.8k sqft417 Rugged Rock Ln, New Caney, TX 77357New Construction
 MLS ID #80286385, Jared Turner, Coventry Homes. HAR
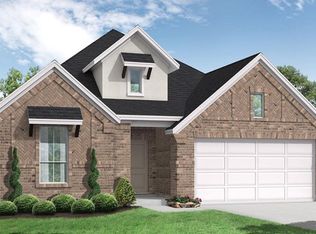
 - $449,1764 bd3 ba2.4k sqft424 Wagyu Trl, New Caney, TX 77357New Construction
 MLS ID #76694265, Jared Turner, Coventry Homes. HAR
 - $464,3284 bd3 ba2.7k sqft418 Wagyu Trl, New Caney, TX 77357New Construction
 MLS ID #87764029, Jared Turner, Coventry Homes. HAR
