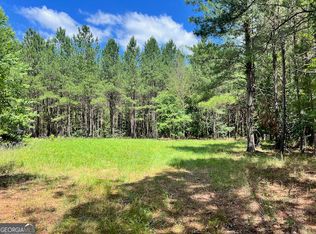
If you are looking or some peace and quite, a little house off the beaten path, this one is your could be just what you are looking for. This one is ready for your renovation touches on 4.88 acres in Davisboro, GA. Property has 2 bedrooms, 1 bath, mudroom, kitchen/dining combo, den, and living room. Wood flooring runs throughout the home, though some areas are covered with carpet.
Price cut: $1K (9/2)
$49,000
419 Salter Rd, Davisboro, GA 31018
2beds
1,794sqft
Single Family Residence
Built in 1930
4.88 Acres Lot
$-- Zestimate®
$27/sqft
$-- HOA
What's special
- 36 days
- 1,934
- 115
Zillow last checked:
Listing updated:
Listed by:
Kim W Bragg 706-250-2611,
Bragg and Associates Real Estate
Source: GAMLS,MLS#: 10819006
Facts & features
Interior
Bedrooms & bathrooms
- Bedrooms: 2
- Bathrooms: 1
- Full bathrooms: 1
- Main level bathrooms: 1
- Main level bedrooms: 2
Rooms
- Room types: Family Room, Keeping Room, Sun Room
Heating
- None
Cooling
- None
Appliances
- Included: None
- Laundry: Mud Room
Features
- Master On Main Level
- Flooring: Carpet, Hardwood
- Basement: None
- Number of fireplaces: 1
Interior area
- Total structure area: 1,794
- Total interior livable area: 1,794 sqft
- Finished area above ground: 1,794
- Finished area below ground: 0
Video & virtual tour
Property
Parking
- Parking features: Carport
- Has carport: Yes
Features
- Levels: One
- Stories: 1
Lot
- Size: 4.88 Acres
- Features: Other
Details
- Parcel number: 187 024
Construction
Type & style
- Home type: SingleFamily
- Architectural style: Traditional
- Property subtype: Single Family Residence
Materials
- Block, Vinyl Siding
- Roof: Composition
Condition
- Fixer
- New construction: No
- Year built: 1930
Utilities & green energy
- Electric: 220 Volts
- Sewer: Septic Tank
- Water: Private
- Utilities for property: Electricity Available
Community & HOA
Community
- Features: None
- Subdivision: None
HOA
- Has HOA: No
- Services included: None
Location
- Region: Davisboro
Financial & listing details
- Price per square foot: $27/sqft
- Tax assessed value: $88,800
- Annual tax amount: $937
- Date on market: 8/3/2026
- Cumulative days on market: 35 days
- Listing agreement: Exclusive Right To Sell
- Electric utility on property: Yes
Estimated market value
Not available
Estimated sales range
Not available
$1,051/mo
Price history
| Date | Event | Price |
|---|---|---|
| 9/2/2026 | Price change | $49,000-2%$27/sqft |
Source: | ||
| 8/12/2026 | Listed for sale | $50,000$28/sqft |
Source: | ||
| 8/11/2026 | Pending sale | $50,000$28/sqft |
Source: | ||
| 8/4/2026 | Listed for sale | $50,000-4.8%$28/sqft |
Source: | ||
| 3/25/2026 | Sold | $52,500-19.2%$29/sqft |
Source: Public Record Report a problem | ||
| 2/27/2020 | Sold | $65,000$36/sqft |
Source: Public Record Report a problem | ||
| 2/3/2020 | Pending sale | $65,000$36/sqft |
Source: Town & Country RE & Inv Co Inc #8722534 Report a problem | ||
| 1/21/2020 | Listed for sale | $65,000$36/sqft |
Source: Town & Country RE & Inv Co Inc #8722534 Report a problem | ||
Public tax history
| Year | Property taxes | Tax assessment |
|---|---|---|
| 2025 | $1,099 -8.6% | $35,520 -14.9% |
| 2024 | $1,202 +31% | $41,760 +47.3% |
| 2023 | $918 +1.2% | $28,356 |
| 2022 | $908 +5.7% | $28,356 |
| 2021 | $858 -13.6% | $28,356 |
| 2020 | $993 +6.3% | $28,356 |
| 2019 | $935 -0.4% | $28,356 |
| 2018 | $938 +48.3% | $28,356 +17.5% |
| 2017 | $633 | $24,138 |
| 2016 | $633 +69.5% | $24,138 +2894.8% |
| 2015 | $373 | $806 -96.8% |
| 2014 | $373 | $25,416 |
| 2013 | $373 | $25,416 |
| 2012 | -- | -- |
| 2011 | -- | -- |
| 2010 | -- | -- |
| 2009 | -- | $16,799 |
| 2008 | -- | $16,799 |
| 2007 | -- | $16,799 +15.8% |
| 2006 | -- | $14,507 |
| 2005 | -- | $14,507 +29.6% |
| 2004 | -- | $11,193 |
| 2003 | -- | $11,193 |
| 2002 | -- | $11,193 |
| 2001 | -- | $11,193 -0.2% |
| 2000 | -- | $11,217 |
Find assessor info on the county website
Monthly payment
Est. payment
Payment breakdown
Explore the cost of this home by adjusting the details. Changes won't be saved.Climate risks
Neighborhood: 31018
Nearby schools
Schools provided by the listing agent
- Elementary: Ridge Road
- Middle: T J Elder
- High: Washington County
Source: GAMLS. This data may not be complete. We recommend contacting the local school district to confirm school assignments for this home.



