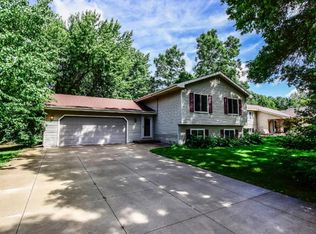
Welcome to this beautifully updated home tucked at the end of a quiet cul-de-sac, offering privacy, nature views, and thoughtful upgrades throughout. Situated across from serene wetlands, you’ll enjoy peaceful surroundings year-round.
Inside, the bright and inviting layout features hardwood floors, vaulted ceilings, skylights, and solar tubes that fill the home with natural light. The standout fully renovated kitchen boasts new soft-close cabinetry, stylish lighting, an oversized island, and updated appliances,including a beverage fridge, plus added conveniences like a pot-filler and in-sink macerator.
The four-season sunroom with fireplace provides a cozy retreat and opens to a large deck, perfect for entertaining, relaxing, or enjoying the spacious backyard.
This home offers 4 bedrooms and 2 bathrooms, with a versatile lower level featuring new carpet, an updated bathroom vanity, and a generous family room with bar area, ideal for gatherings and game nights.
Recent updates include new gutters, A/C, water heater, water softener, lighting, ceiling fans, and a backyard shed for additional storage.
Located in the highly desirable Mounds View School District, this move-in ready home combines comfort, updates, and a beautiful natural setting.
Active with contingency
Price cut: $10K (5/13)
$429,900
419 Spring Hill Rd, Vadnais Heights, MN 55127
4beds
2,304sqft
Est.: Get pre-qualified
Single Family
Built in 1980
0.35 Acres Lot
$429,700 Zestimate®
$187/sqft
$-- HOA
What's special
Hardwood floorsOversized islandStylish lightingNature viewsSpacious backyardVaulted ceilingsCeiling fans
- 48 days |
- 1,966 |
- 123 |
Likely to sell faster than
Zillow last checked:
Listing updated:
Listed by:
Shang M. Thao-Berg 651-210-7007,
LPT Realty, LLC,
Amy Lund 651-895-6254
Source: NorthstarMLS as distributed by MLS GRID,MLS#: 7052144

Facts & features
Interior
Bedrooms & bathrooms
- Bedrooms: 4
- Bathrooms: 2
- Full bathrooms: 1
- 3/4 bathrooms: 1
Bedroom
- Level: Main
- Area: 156 Square Feet
- Dimensions: 13x12
Bedroom 2
- Level: Main
- Area: 120 Square Feet
- Dimensions: 12x10
Bedroom 3
- Level: Lower
- Area: 144 Square Feet
- Dimensions: 12x12
Bedroom 4
- Level: Lower
- Area: 110 Square Feet
- Dimensions: 11x10
Other
- Level: Lower
- Area: 42 Square Feet
- Dimensions: 7x6
Deck
- Level: Main
- Area: 399 Square Feet
- Dimensions: 21x19
Family room
- Level: Lower
- Area: 299 Square Feet
- Dimensions: 23x13
Kitchen
- Level: Main
- Area: 252 Square Feet
- Dimensions: 21x12
Living room
- Level: Main
- Area: 210 Square Feet
- Dimensions: 15x14
Recreation room
- Level: Lower
- Area: 180 Square Feet
- Dimensions: 15x12
Sun room
- Level: Main
- Area: 204 Square Feet
- Dimensions: 17x12
Heating
- Forced Air
Cooling
- Central Air
Appliances
- Included: Dishwasher, Dryer, Exhaust Fan, Range, Refrigerator, Stainless Steel Appliance(s), Washer
Features
- Basement: Block,Daylight,Finished,Storage Space
- Number of fireplaces: 2
- Fireplace features: Wood Burning
Interior area
- Total structure area: 2,304
- Total interior livable area: 2,304 sqft
- Finished area above ground: 1,304
- Finished area below ground: 1,000
Property
Parking
- Total spaces: 2
- Parking features: Attached
- Attached garage spaces: 2
Accessibility
- Accessibility features: None
Features
- Levels: Multi/Split
- Patio & porch: Deck
Lot
- Size: 0.35 Acres
- Dimensions: 64 x 186
Details
- Foundation area: 1100
- Parcel number: 203022230013
- Zoning description: Residential-Single Family
Construction
Type & style
- Home type: SingleFamily
- Property subtype: Single Family
Materials
- Roof: Age Over 8 Years,Asphalt
Condition
- New construction: No
- Year built: 1980
Utilities & green energy
- Gas: Natural Gas
- Sewer: City Sewer/Connected
- Water: City Water/Connected
Community & HOA
Community
- Subdivision: Greenhaven 3rd Add
HOA
- Has HOA: No
Location
- Region: Vadnais Heights
Financial & listing details
- Price per square foot: $187/sqft
- Tax assessed value: $422,100
- Annual tax amount: $5,706
- Date on market: 4/9/2026
- Cumulative days on market: 30 days
Estimated market value
$429,700
$408,000 - $451,000
$2,959/mo
Price history
| Date | Event | Price |
|---|---|---|
| 5/13/2026 | Price change | $429,900-2.3%$187/sqft |
Source: | ||
| 4/20/2026 | Price change | $439,900-2.2%$191/sqft |
Source: | ||
| 4/9/2026 | Listed for sale | $449,900+20%$195/sqft |
Source: | ||
| 6/28/2021 | Sold | $375,000+5.6%$163/sqft |
Source: | ||
| 5/17/2021 | Pending sale | $355,000$154/sqft |
Source: | ||
| 5/13/2021 | Listed for sale | $355,000$154/sqft |
Source: | ||
Public tax history
| Year | Property taxes | Tax assessment |
|---|---|---|
| 2025 | $5,126 +13.3% | $422,100 +4.3% |
| 2024 | $4,524 -1.6% | $404,800 +8.5% |
| 2023 | $4,596 +12.3% | $373,000 -2.7% |
| 2022 | $4,092 +6.1% | $383,300 +22% |
| 2021 | $3,858 +4.2% | $314,200 +5% |
| 2020 | $3,704 +25.8% | $299,200 +11% |
| 2019 | $2,945 | $269,600 |
| 2018 | $2,945 -6.3% | $269,600 +15% |
| 2017 | $3,142 | $234,400 |
| 2016 | $3,142 -1.1% | -- |
| 2015 | $3,178 +3.6% | $225,400 |
| 2014 | $3,068 -0.6% | -- |
| 2013 | $3,088 -1% | -- |
| 2012 | $3,118 +11.1% | -- |
| 2011 | $2,806 | -- |
| 2010 | -- | -- |
| 2009 | $2,522 +5.8% | -- |
| 2008 | $2,384 -9.4% | -- |
| 2007 | $2,632 +7.3% | -- |
| 2006 | $2,452 +16.9% | -- |
| 2005 | $2,098 +4.5% | -- |
| 2004 | $2,008 +22.9% | -- |
| 2003 | $1,634 +2.5% | -- |
| 2002 | $1,594 -18.7% | -- |
| 2001 | $1,960 +15.5% | -- |
| 2000 | $1,697 | -- |
Find assessor info on the county website
Monthly payment
Est. payment$--/mo
Payment breakdown
Explore the cost of this home by adjusting the details. Changes won't be saved.
All calculations are estimates and provided by Zillow, Inc. for informational purposes only. Actual amounts may vary.
HOA fees may include property taxes on listings classified as Co-Ops. Contact the listing agent and/or owner for fee details.
Mortgage interest rates are dependent on a number of factors, including credit score, down payment, and repayment length. Interest rate data provided by Zillow Group Marketplace, Inc. as of 1/1/1970 from various mortgage lenders with which we have lead or other similar arrangements; the Estimated Payment is an average of those rates.
See how much you could borrow to make a competitive offer.
Climate risks
Neighborhood: 55127
Nearby schools
GreatSchools rating
- NASnail Lake Kindergarten CenterGrades: PK-KDistance: 1.6 mi
- 8/10Chippewa Middle SchoolGrades: 6-8Distance: 2.3 mi
- 10/10Mounds View Senior High SchoolGrades: 9-12Distance: 4.8 mi
A local agent can set up tours, give advice and negotiate with sellers.
- Minnesota
- Ramsey County
- Vadnais Heights
- 55127
- 419 Spring Hill Rd