Move-in ready! Major updates with peace of mind: Newer roof (under 1 year old) and newer windows—both under warranty for the new owner(s)! This beautiful 4-bedroom, 2-bath, 1,710 sq ft home(Appr) has traditional charm and modern updates. Enjoy a cozy living area with a wood-burning fireplace that flows into the dining space, a galley kitchen with ample cabinetry, appliances included, a pantry, and a breakfast island with backyard access. The master suite offers a private bath and a walk-in closet. The large fenced yard has a storm shelter and a 10x16 shed for extra storage, along with a covered back porch. Located in Hilldale schools with neighborhood sidewalks and quick access to Tulsa, Broken Arrow, and Arkansas.
For sale
Price cut: $3.5K (8/24)
$235,000
419 Trenton Rd, Muskogee, OK 74403
4beds
1,710sqft
Single Family Residence
Built in 1973
0.32 Acres Lot
$-- Zestimate®
$137/sqft
$-- HOA
What's special
Storm shelterLarge fenced yardExterior vinylIncluded appliancesCovered back porchNewer roof
- 156 days
- 381
- 13
Zillow last checked:
Listing updated:
Listed by:
Krista Sands 918-685-0250,
McGraw, REALTORS
Source: MLS Technology, Inc.,MLS#: 2610363 Originating MLS: MLS Technology
Originating MLS: MLS TechnologyFacts & features
Interior
Bedrooms & bathrooms
- Bedrooms: 4
- Bathrooms: 2
- Full bathrooms: 2
Primary bedroom
- Description: Master Bedroom,Private Bath,Walk-in Closet
- Level: First
Bedroom
- Description: Bedroom,No Bath,Walk-in Closet
- Level: First
Bedroom
- Description: Bedroom,No Bath
- Level: First
Bedroom
- Description: Bedroom,No Bath
- Level: First
Primary bathroom
- Description: Master Bath,Full Bath
- Level: First
Bathroom
- Description: Hall Bath,Full Bath
- Level: First
Dining room
- Description: Dining Room,Combo w/ Living
- Level: First
Kitchen
- Description: Kitchen,Pantry
- Level: First
Living room
- Description: Living Room,Combo,Fireplace
- Level: First
Utility room
- Description: Utility Room,Inside
- Level: First
Heating
- Central, Electric
Cooling
- Central Air
Appliances
- Included: Dishwasher, Electric Water Heater, Oven, Range, Refrigerator, Stove
- Laundry: Washer Hookup, Electric Dryer Hookup
Features
- Laminate Counters, None, Ceiling Fan(s), Electric Oven Connection, Electric Range Connection, Programmable Thermostat
- Flooring: Carpet, Tile, Vinyl
- Windows: Vinyl
- Basement: None
- Number of fireplaces: 1
- Fireplace features: Wood Burning
Interior area
- Total structure area: 1,710
- Total interior livable area: 1,710 sqft
Property
Parking
- Total spaces: 2
- Parking features: Attached, Garage
- Attached garage spaces: 2
Features
- Levels: One
- Stories: 1
- Patio & porch: Covered, Patio, Porch
- Exterior features: Rain Gutters
- Pool features: None
- Fencing: Chain Link,Full
Lot
- Size: 0.32 Acres
- Features: None
Details
- Additional structures: Shed(s)
- Parcel number: 510009188
Construction
Type & style
- Home type: SingleFamily
- Architectural style: Other
- Property subtype: Single Family Residence
Materials
- Brick, Wood Frame
- Foundation: Slab
- Roof: Asphalt,Fiberglass
Condition
- Year built: 1973
Utilities & green energy
- Sewer: Public Sewer
- Water: Public
- Utilities for property: Electricity Available, Water Available
Community & HOA
Community
- Features: Gutter(s), Sidewalks
- Security: Storm Shelter
- Subdivision: Grandview Heights Ii
HOA
- Has HOA: No
Location
- Region: Muskogee
Financial & listing details
- Price per square foot: $137/sqft
- Tax assessed value: $118,133
- Annual tax amount: $1,336
- Date on market: 3/25/2026
- Cumulative days on market: 157 days
- Listing terms: Conventional,FHA 203(k),FHA,VA Loan
Estimated market value
Not available
Estimated sales range
Not available
Not available
Price history
| Date | Event | Price |
|---|---|---|
| 8/24/2026 | Price change | $235,000-1.5%$137/sqft |
Source:  MLS Technology, Inc. #2610363 Report a problem MLS Technology, Inc. #2610363 Report a problem | ||
| 7/16/2026 | Price change | $238,500-0.6%$139/sqft |
Source: MLS Technology, Inc. #2610363 Report a problem | ||
| 6/8/2026 | Price change | $240,000-2%$140/sqft |
Source: MLS Technology, Inc. #2610363 Report a problem | ||
| 3/25/2026 | Listed for sale | $245,000+162%$143/sqft |
Source: MLS Technology, Inc. #2610363 Report a problem | ||
| 5/23/2006 | Sold | $93,500$55/sqft |
Source: Public Record Report a problem | ||
Public tax history
| Year | Property taxes | Tax assessment |
|---|---|---|
| 2025 | $1,336 +11.6% | $12,994 +5.6% |
| 2024 | $1,198 +0.4% | $12,308 0% |
| 2023 | $1,193 +3.5% | $12,309 +3% |
| 2022 | $1,152 +2.8% | $11,949 +6.1% |
| 2021 | $1,121 -0.2% | $11,264 |
| 2020 | $1,124 +7.2% | $11,264 +5.2% |
| 2019 | $1,049 +26.4% | $10,704 +6.1% |
| 2017 | $830 -2.5% | $10,090 +3% |
| 2016 | $851 -2.2% | $9,796 |
| 2015 | $870 -0.1% | $9,796 |
| 2014 | $871 +181358.3% | $9,796 |
| 2013 | $0 | $9,796 |
| 2012 | $1 | $9,796 |
| 2011 | -- | $9,796 |
| 2010 | -- | $9,796 -6.2% |
| 2009 | -- | $10,438 -3.3% |
| 2008 | -- | $10,794 +44% |
| 2006 | -- | $7,497 |
| 2005 | $560 | $7,497 |
| 2004 | -- | $7,497 +5% |
| 2002 | -- | $7,140 |
| 2001 | -- | $7,140 +2.8% |
| 2000 | -- | $6,947 |
Find assessor info on the county website
Monthly payment
Est. payment
Payment breakdown
Explore the cost of this home by adjusting the details. Changes won't be saved.Climate risks
Neighborhood: 74403
Nearby schools
Schools provided by the listing agent
- Elementary: Hilldale
- High: Hilldale
- District: Hilldale - Sch Dist (K4)
Source: MLS Technology, Inc.. This data may not be complete. We recommend contacting the local school district to confirm school assignments for this home.
Similar homes
- $228,0004 bd2 ba2.1k sqft408 Rodman Cir, Muskogee, OK 74403For Sale
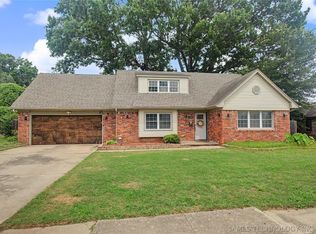 MLS ID #2622648, Jordan Alexander, ERA C. S. Raper & Son. MLS Technology, Inc.
 - $215,0003 bd3 ba1.7k sqft221 Rodman Cir, Muskogee, OK 74403For Sale
 MLS ID #2629900, Elizabeth Capps, Chinowth & Cohen. MLS Technology, Inc.
 - $237,5003 bd2 ba1.6k sqft303 E Gawf Ln, Muskogee, OK 74403For Sale
 MLS ID #2631254, Nora Hogue, Mint Realty LLC. MLS Technology, Inc.
 - $235,0004 bd2 ba2.5k sqft206 N David Ln, Muskogee, OK 74403For Sale
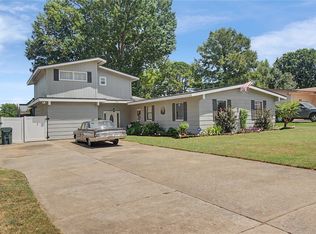 MLS ID #2627744, Marisa Clark, ERA C. S. Raper & Son. MLS Technology, Inc.
