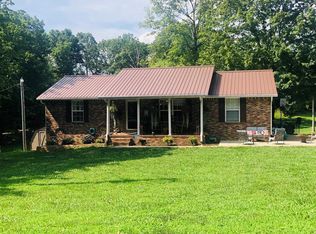
Welcome Home! Step into this immaculate and detail upgraded brick beauty glancing from the LVP flooring, freshly painted interior, refinished crisp white cabinetry with quartz tops and more. Spacious kitchen offers a center work island with side dining and sliding doors inviting you to the large covered back deck. The primary suite offers double closet area & private bath. The split bedroom plan offers 2 BR-1 BA to the other end of home. Convenient laundry room on the main level. Stepping down to the full finished basement you find a massive den/rec room combination with a side kitchenette for the gardener-entertainer or a separate living quarters opportunity. The exercise room is set up as a 4th bedroom with a convenient bathroom nearby. This lovely home has been upgraded from finishing the full basement, to metal roof, to windows, flooring, lighting and ceiling fans, fixtures, most appliances and more! You have a double carport to the front driveway area with additional side parking
Under contract
$389,900
419 Williams Rd, Big Rock, TN 37023
3beds
2,920sqft
Est.: Get pre-qualified
Residential
Built in 1992
1.2 Acres Lot
$383,800 Zestimate®
$134/sqft
$-- HOA
What's special
Full finished basementFreshly painted interiorConvenient bathroom nearbySplit bedroom planSpacious kitchenSide kitchenetteAdditional side parking
- 25 days |
- 738 |
- 58 |
Zillow last checked:
Listing updated:
Listed by:
Teresa Howell 931-627-0257,
Spotlight Properties, LLC. 931-232-7222
Source: Tennessee Valley MLS ,MLS#: 136679
Facts & features
Interior
Bedrooms & bathrooms
- Bedrooms: 3
- Bathrooms: 3
- Full bathrooms: 3
- Main level bathrooms: 2
- Main level bedrooms: 3
Rooms
- Room types: Living Room, Kitchen, Utility Room, Bedroom 1, Bedroom 2, Bedroom 3, Rec Room, Kitchen/Dining Combo, Den, Other-See Remarks
Primary bedroom
- Level: Main
- Area: 195
- Dimensions: 15 x 13
Bedroom 2
- Level: Main
- Area: 132
- Dimensions: 12 x 11
Bedroom 3
- Level: Main
- Area: 10
- Dimensions: 1 x 10
Kitchen
- Level: Main
- Area: 228
- Dimensions: 19 x 12
Living room
- Level: Main
- Area: 247
- Dimensions: 19 x 13
Basement
- Area: 1460
Heating
- Electric, Propane, Central/Electric
Cooling
- Central Air
Appliances
- Included: Refrigerator, Dishwasher, Microwave, Range/Oven-Electric, Washer, Dryer, Other
- Laundry: Washer/Dryer Hookup, Main Level
Features
- Ceiling Fan(s), Kitchen Island, Other
- Flooring: Vinyl
- Doors: Insulated
- Windows: Insulated Windows
- Basement: Full,Finished
- Has fireplace: Yes
- Fireplace features: Gas Log
Interior area
- Total structure area: 2,920
- Total interior livable area: 2,920 sqft
Video & virtual tour
Property
Parking
- Total spaces: 2
- Parking features: Double Detached Garage, Concrete
- Garage spaces: 2
- Has uncovered spaces: Yes
Features
- Levels: One
- Patio & porch: Deck, Covered Porch, Other
- Exterior features: Garden, Other, Storage
- Fencing: None
- Waterfront features: Other-See Remarks
Lot
- Size: 1.2 Acres
- Dimensions: 1.20 Acres
- Features: County
Details
- Additional structures: Storage
- Parcel number: 29.15
- Zoning: None
Construction
Type & style
- Home type: SingleFamily
- Architectural style: Ranch
- Property subtype: Residential
Materials
- Brick
- Roof: Metal
Condition
- Year built: 1992
Utilities & green energy
- Sewer: Septic Tank
- Water: Public
Community & HOA
Community
- Subdivision: County
Location
- Region: Big Rock
Financial & listing details
- Price per square foot: $134/sqft
- Tax assessed value: $252,400
- Annual tax amount: $938
- Date on market: 5/1/2026
- Road surface type: Paved
Estimated market value
$383,800
$365,000 - $403,000
$2,249/mo
Price history
| Date | Event | Price |
|---|---|---|
| 5/18/2026 | Pending sale | $389,900$134/sqft |
Source: | ||
| 5/14/2026 | Contingent | $389,900$134/sqft |
Source: | ||
| 5/11/2026 | Listed for sale | $389,900$134/sqft |
Source: | ||
| 5/5/2026 | Pending sale | $389,900$134/sqft |
Source: | ||
| 5/5/2026 | Contingent | $389,900$134/sqft |
Source: | ||
| 5/1/2026 | Listed for sale | $389,900+6398.3%$134/sqft |
Source: | ||
| 1/23/1992 | Sold | $6,000$2/sqft |
Source: Agent Provided Report a problem | ||
Public tax history
| Year | Property taxes | Tax assessment |
|---|---|---|
| 2025 | $938 | $63,100 |
| 2024 | $938 +6.4% | $63,100 +69.1% |
| 2023 | $881 | $37,325 |
| 2022 | $881 | $37,325 |
| 2021 | -- | $37,325 +2.5% |
| 2020 | $928 | $36,400 |
| 2019 | $928 | $36,400 |
| 2018 | $928 0% | $36,400 |
| 2017 | $928 | $36,400 |
| 2016 | $928 +3.2% | $36,400 |
| 2015 | $899 -5.6% | $36,400 |
| 2014 | $953 | $36,400 -5.6% |
| 2013 | $953 | $38,570 |
| 2012 | $953 +9.8% | $38,570 |
| 2011 | $868 | $38,570 |
| 2010 | $868 +12.5% | $38,570 |
| 2009 | $771 | $38,570 |
| 2008 | -- | $38,570 +28.7% |
| 2007 | $773 | $29,968 |
| 2006 | $773 | $29,968 |
| 2005 | $773 +21.1% | $29,968 +2.4% |
| 2004 | $638 | $29,277 |
| 2002 | $638 | $29,277 +4.6% |
| 2001 | -- | $27,998 -75% |
| 2000 | -- | $111,992 |
Find assessor info on the county website
Monthly payment
Est. payment$--/mo
Payment breakdown
Explore the cost of this home by adjusting the details. Changes won't be saved.
All calculations are estimates and provided by Zillow, Inc. for informational purposes only. Actual amounts may vary.
HOA fees may include property taxes on listings classified as Co-Ops. Contact the listing agent and/or owner for fee details.
Mortgage interest rates are dependent on a number of factors, including credit score, down payment, and repayment length. Interest rate data provided by Zillow Group Marketplace, Inc. as of 1/1/1970 from various mortgage lenders with which we have lead or other similar arrangements; the Estimated Payment is an average of those rates.
See how much you could borrow to make a competitive offer.
Climate risks
Neighborhood: 37023
Nearby schools
GreatSchools rating
- 5/10North Stewart Elementary SchoolGrades: PK-5Distance: 0.4 mi
- 7/10Stewart County Middle SchoolGrades: 6-8Distance: 7.6 mi
- 5/10Stewart County High SchoolGrades: 9-12Distance: 4.9 mi
Schools provided by the listing agent
- Elementary: N. Stewart
- Middle: Stewart
- High: Stewart County
Source: Tennessee Valley MLS . This data may not be complete. We recommend contacting the local school district to confirm school assignments for this home.
A local agent can set up tours, give advice and negotiate with sellers.
A local lender can help you make sure your offer is ready when you are.
- Tennessee
- Stewart County
- Big Rock
- 37023
- 419 Williams Rd