Welcome to 4190 Falcon Ridge Terrace! A custom-built home finished in 2025 offering thoughtful design, high-end finishes, and breathtaking Rogue Valley views. The inviting open floorplan creates a seamless flow through the main living spaces, while the cozy daylight basement provides added flexibility. Step outside to the stunning wraparound deck and take in the expansive views of the Rogue Valley.
Ideally located near beautiful Roxy Ann Mountain and just minutes from shopping, dining, and everyday amenities. With no HOA and a unique lot position ensuring no home will ever be built directly across from the property, this is a rare combination of privacy, convenience, and exceptional views.
Active
$775,000
4190 Falcon Ridge Ter, Medford, OR 97504
3beds
3baths
2,198sqft
Single Family Residence
Built in 2024
7,840 Square Feet Lot
$-- Zestimate®
$353/sqft
$-- HOA
What's special
High-end finishesBreathtaking rogue valley viewsStunning wraparound deckInviting open floorplanCustom-built homeCozy daylight basement
- 1 day
- 337
- 27
Zillow last checked:
Listing updated:
Listed by:
eXp Realty, LLC 888-814-9613
Source: Oregon Datashare,MLS#: 220229627
Facts & features
Interior
Bedrooms & bathrooms
- Bedrooms: 3
- Bathrooms: 3
Heating
- Heat Pump
Cooling
- Heat Pump
Features
- Flooring: Laminate, Tile
- Has fireplace: Yes
- Fireplace features: Electric
- Common walls with other units/homes: No Common Walls
Interior area
- Total structure area: 2,198
- Total interior livable area: 2,198 sqft
Property
Parking
- Total spaces: 2
- Parking features: Concrete, Garage Door Opener
- Garage spaces: 2
Features
- Levels: Two
- Stories: 2
- Has view: Yes
- View description: Mountain(s), Panoramic
Lot
- Size: 7,840 Square Feet
Details
- Parcel number: 10981635
- Zoning description: SFR-4
- Special conditions: Standard
Construction
Type & style
- Home type: SingleFamily
- Architectural style: Contemporary
- Property subtype: Single Family Residence
Materials
- Frame
- Foundation: Concrete Perimeter, Slab
- Roof: Composition
Condition
- New construction: No
- Year built: 2024
Utilities & green energy
- Sewer: Public Sewer
- Water: Public
Community & HOA
Community
- Subdivision: Forest Ridge At Vista Pointe Phase 5
HOA
- Has HOA: No
Location
- Region: Medford
Financial & listing details
- Price per square foot: $353/sqft
- Annual tax amount: $2,771
- Date on market: 10/6/2026
- Listing terms: VA Loan
- Inclusions: Range/oven, dishwasher, fridge
Estimated market value
Not available
Estimated sales range
Not available
Not available
Price history
| Date | Event | Price |
|---|---|---|
| 10/6/2026 | Listed for sale | $775,000$353/sqft |
Source:  Oregon Datashare #220229627 Report a problem Oregon Datashare #220229627 Report a problem | ||
Public tax history
Tax history is unavailable.
Monthly payment
Est. payment
Payment breakdown
Explore the cost of this home by adjusting the details. Changes won't be saved.Climate risks
Neighborhood: 97504
Nearby schools
Schools provided by the listing agent
- Elementary: Hoover Elem
- Middle: Hedrick Middle
- High: North Medford High
Source: Oregon Datashare. This data may not be complete. We recommend contacting the local school district to confirm school assignments for this home.

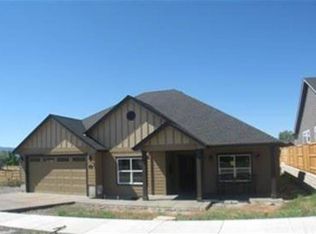
Similar homes
- $775,0004 bd3 ba2.9k sqft661 Forest Ridge Dr, Medford, OR 97504For Sale

 MLS ID #220217725, Keri Cossette, John L. Scott Medford. Oregon Datashare
 - $784,9004 bd3 ba2.6k sqft401 Stanford Ave, Medford, OR 97504For Sale
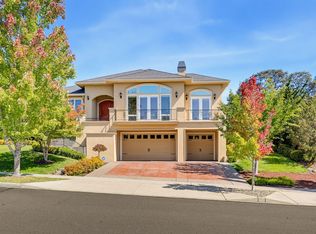 MLS ID #220228558, Lucas Scott, John L. Scott Medford. Oregon Datashare
 - $539,0003 bd2 ba2.2k sqft1896 Canyon Ave, Medford, OR 97504For Sale
 MLS ID #220229580, Salina Piddington, Gateway Real Estate. Oregon Datashare
 - $749,9004 bd3 ba2.5k sqft2663 Kerrisdale Ridge Dr, Medford, OR 97504For Sale
 MLS ID #220228494, Jack Smoot, eXp Realty, LLC. Oregon Datashare
 - $855,0003 bd3 ba2.6k sqft1017 Fawnhills Cir, Medford, OR 97504For SaleMLS ID #220221858, Emily Stagg, eXp Realty, LLC. Oregon Datashare
- $524,9003 bd3 ba2k sqft3631 Creek View Dr, Medford, OR 97504For SaleMLS ID #220229475, Jake Jakabosky, RE/MAX Platinum. Oregon Datashare
- $859,0004 bd3 ba3k sqft4401 Vista Pointe Dr, Medford, OR 97504For SaleMLS ID #220224129, David J Case, Windermere Van Vleet Jacksonville. Oregon Datashare
- $495,0003 bd3 ba2.1k sqft3527 Brannon Dr, Medford, OR 97504For SaleMLS ID #220229576, Hunter Blackwell, Cascade Hasson Sotheby's International Realty. Oregon Datashare
- $715,0004 bd3 ba2.2k sqft531 La Strada Cir, Medford, OR 97504For SaleMLS ID #220212404, Kathy Adams, Windermere Van Vleet & Assoc.. Oregon Datashare
- $795,0004 bd3 ba3.2k sqft410 Lone Oak Dr, Medford, OR 97504For SaleMLS ID #220228056, Douglas E Morse, John L. Scott Medford. Oregon Datashare
- $659,9993 bd3 ba2.5k sqft523 W La Strada Cir, Medford, OR 97504For SaleMLS ID #220224240, Matt Misener, RE/MAX Platinum. Oregon Datashare
- $715,0004 bd3 ba2.7k sqft4565 Marissa Cir, Medford, OR 97504For SaleMLS ID #220227438, Barbara A Brown, John L. Scott Medford. Oregon Datashare
- $649,9994 bd3 ba2.3k sqft2454 Herrington Way, Medford, OR 97504For SaleMLS ID #220228995, Brandy Ragan, Windermere Van Vleet Eagle Point. Oregon Datashare
- $759,9994 bd3 ba3k sqft4643 Hathaway Dr, Medford, OR 97504For SaleMLS ID #220223724, Kelli Hokinson, RE/MAX Integrity. Oregon Datashare
- $665,0003 bd3 ba2.2k sqft3270 Larue Dr, Medford, OR 97504For SaleMLS ID #220226121, Tyler Hinderer, Redfin. Oregon Datashare
- $749,0004 bd3 ba2.9k sqft4573 Wolf Run Dr, Medford, OR 97504For SaleMLS ID #220227997, Kent Vander Kamp, Eagle Equity Services. Oregon Datashare
- $650,0004 bd3 ba2.6k sqft4110 Hemlock Dr, Medford, OR 97504For SaleMLS ID #220226649, Deanna Wilkerson, Top Agents Real Estate Company. Oregon Datashare
- $799,9004 bd4 ba3.2k sqft2430 Quail Run Dr, Medford, OR 97504For SaleMLS ID #220224976, Jeff Johnson, John L. Scott Medford. Oregon Datashare
- $695,0004 bd2 ba2.2k sqft4002 Crystal Springs Dr, Medford, OR 97504For SaleMLS ID #220226063, Shannon Mahar-Krug, John L. Scott Medford. Oregon Datashare
