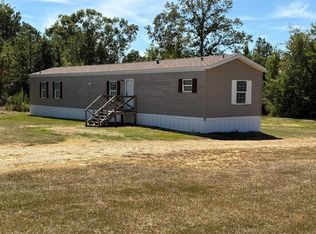
Look No Further - This is that Retreat-Style Homestead that you have been searching for! Tucked Away on 4.75+/- Acres, Enjoy the Wildlife & Privacy this Property Offers. Mature Trees on ALL Sides with Two Separate Road Frontages. Two "Tiny-Home" Dwellings Giving Multi-Generational Living Opportunities, Or AirBnB Possibilities. The Main Home Offers One Bedroom, Full Bath with Walk-In Shower, Spacious Open Concept Great Room with Fireplace, Kitchen with Gas Range, Full-Size Fridge & Eat-In Area. One Additional Sitting Room / Flex Space that Could be Converted into a Second Bedroom! Wrap Around Porch Offering Panoramic Views of the Property. The Guest Home Offers an Open Bedroom with Kitchenette and a Full Bath. Modern Finishes Throughout. New Windows & Doors by Anderson Recently Installed in both Dwellings. Outdoor Highlights Include a 22x12 Storage Garage, Functional GreenHouse, Fire Pit Area, Peach, Plum & Apple Trees! Truly a One-of-a-Kind Property, waiting for you to make it Yours!
Coming soon / hold
$259,900
312 Meeks Rd, Adamsville, TN 38310
2beds
960sqft
Single Family Residence, Residential
Built in 2023
4.75 Acres Lot
$-- Zestimate®
$271/sqft
$-- HOA
What's special
- 2 days |
- 147 |
- 8 |
Zillow last checked:
Listing updated:
Listed by:
Peyton Bell 615-967-4265,
Benchmark Realty, LLC 615-288-8292
Source: RealTracs MLS as distributed by MLS GRID,MLS#: 3511157
Facts & features
Interior
Bedrooms & bathrooms
- Bedrooms: 2
- Bathrooms: 2
- Full bathrooms: 2
- Main level bedrooms: 2
Heating
- Central, Electric, Other
Cooling
- Central Air, Electric, Wall/Window Unit(s)
Appliances
- Included: Electric Oven, Gas Range, Dryer, Microwave, Refrigerator, Washer
- Laundry: Electric Dryer Hookup, Washer Hookup
Features
- High Speed Internet
- Flooring: Laminate
- Basement: Crawl Space
- Number of fireplaces: 1
Interior area
- Total structure area: 960
- Total interior livable area: 960 sqft
- Finished area above ground: 960
Property
Parking
- Parking features: Driveway
- Has uncovered spaces: Yes
Features
- Levels: One
- Stories: 1
- Patio & porch: Deck
- Has view: Yes
Lot
- Size: 4.75 Acres
- Features: Cleared, Level, Wooded
- Topography: Cleared,Level,Wooded
Details
- Additional structures: Guest House, Storage
- Parcel number: 022 01301 000
- Special conditions: Standard
Construction
Type & style
- Home type: SingleFamily
- Property subtype: Single Family Residence, Residential
Materials
- Aluminum Siding
Condition
- New construction: No
- Year built: 2023
Utilities & green energy
- Sewer: Septic Tank
- Water: Public
- Utilities for property: Electricity Available, Water Available
Green energy
- Energy efficient items: Water Heater
Community & HOA
HOA
- Has HOA: No
Location
- Region: Adamsville
Financial & listing details
- Price per square foot: $271/sqft
- Tax assessed value: $81,800
- Annual tax amount: $350
- Date on market: 8/13/2026
- Electric utility on property: Yes
Estimated market value
Not available
Estimated sales range
Not available
Not available
Price history
| Date | Event | Price |
|---|---|---|
| 11/1/2024 | Listing removed | $249,900$260/sqft |
Source:  CWTAR #245390 Report a problem CWTAR #245390 Report a problem | ||
| 7/22/2024 | Listed for sale | $249,900+72.3%$260/sqft |
Source: CWTAR #245390 Report a problem | ||
| 9/15/2023 | Sold | $145,000-12.1%$151/sqft |
Source:  RealTracs MLS as distributed by MLS GRID #3081204 Report a problem RealTracs MLS as distributed by MLS GRID #3081204 Report a problem | ||
| 9/14/2023 | Pending sale | $165,000$172/sqft |
Source:  MAAR #10152060 Report a problem MAAR #10152060 Report a problem | ||
| 7/30/2023 | Contingent | $165,000$172/sqft |
Source: MAAR #10152060 Report a problem | ||
| 7/24/2023 | Price change | $165,000-8.3%$172/sqft |
Source: MAAR #10152060 Report a problem | ||
| 7/12/2023 | Listed for sale | $179,900+349.8%$187/sqft |
Source: MAAR #10152060 Report a problem | ||
| 5/27/2022 | Sold | $40,000+1.3%$42/sqft |
Source: RealTracs MLS as distributed by MLS GRID #3081619 Report a problem | ||
| 5/9/2022 | Contingent | $39,500$41/sqft |
Source: MAAR #10123392 Report a problem | ||
| 5/6/2022 | Listed for sale | $39,500+393.8%$41/sqft |
Source: MAAR #10123392 Report a problem | ||
| 10/2/2015 | Sold | $8,000-50%$8/sqft |
Source: Public Record Report a problem | ||
| 8/10/2009 | Sold | $16,000$17/sqft |
Source: Public Record Report a problem | ||
Public tax history
| Year | Property taxes | Tax assessment |
|---|---|---|
| 2025 | $323 | $20,450 |
| 2024 | $323 | $20,450 |
| 2023 | $323 +176.4% | $20,450 +176.4% |
| 2022 | $117 +188.7% | $7,400 +274.7% |
| 2021 | $40 | $1,975 |
| 2020 | $40 | $1,975 |
| 2019 | $40 | $1,975 |
| 2018 | $40 +1% | $1,975 |
| 2017 | $40 | $1,975 |
| 2016 | $40 -3.1% | $1,975 |
| 2015 | $41 -47.3% | $1,975 -47.3% |
| 2014 | $78 | $3,750 |
| 2013 | -- | $3,750 |
| 2011 | $78 | $3,750 |
| 2010 | $78 | $3,750 |
| 2009 | -- | $3,750 +50% |
| 2008 | $60 | $2,500 |
| 2007 | $60 | $2,500 |
| 2006 | $60 | $2,500 |
| 2005 | $60 +18.8% | $2,500 |
| 2004 | $51 +22.4% | $2,500 +33.3% |
| 2003 | $41 | $1,875 -26.9% |
| 2001 | -- | $2,565 -75% |
| 2000 | -- | $10,260 |
Find assessor info on the county website
Monthly payment
Est. payment
Payment breakdown
Explore the cost of this home by adjusting the details. Changes won't be saved.Climate risks
Neighborhood: 38310
Nearby schools
GreatSchools rating
- 6/10Adamsville Elementary SchoolGrades: PK-8Distance: 6.7 mi
- 6/10Adamsville Junior / Senior High SchoolGrades: 9-12Distance: 7 mi
Schools provided by the listing agent
- Elementary: Adamsville Elementary
- Middle: Adamsville Elementary
- High: Adamsville High School
Source: RealTracs MLS as distributed by MLS GRID. This data may not be complete. We recommend contacting the local school district to confirm school assignments for this home.
- $125,0002 bd1 ba1.2k sqft160 Finley Rd, Adamsville, TN 38310Sold
- $12,600-- bd-- ba-- sqft2250 Finley Dr, Adamsville, TN 38310Off Market
- $10,6001 acre251 Meeks Rd, Adamsville, TN 38310Off Market
- $4,000-- bd-- ba-- sqftFinley Rd, Adamsville, TN 38310Off Market
- $125,0002 bd1 ba1.2k sqft160 Finley Rd, Adamsville, TN 38310Sold
- $180,0003 bd2 ba1.8k sqft2045 Hardin Graveyard Rd, Adamsville, TN 38310Sold
- $4,0003 bd2 ba1.6k sqft117 Meeks Rd, Adamsville, TN 38310Off Market
- $170,100-- bd2 ba1.5k sqft259 Meeks Rd, Adamsville, TN 38310Off Market
A local agent can set up tours, give advice and negotiate with sellers.
Similar homes
- $214,9993 bd2 ba1.2k sqft254 Linden Ln, Adamsville, TN 38310For Sale

 MLS ID #3510267, Jessica Asberry. RealTracs MLS as distributed by MLS GRID
 - $149,9002 bd1 ba816 sqft218 S Elm St, Adamsville, TN 38310For Sale
 MLS ID #10228193, Maranda D McGee, BST Realty. MAAR
 - $165,0002 bd2 ba980 sqft730 Old Union Rd, Adamsville, TN 38310For Sale
 MLS ID #10224742, Tony Alcott, UC River City Realty. MAAR
 - $138,0003 bd2 ba1.2k sqft1045 Old Union Rd, Adamsville, TN 38310For Sale
 MLS ID #10216183, Nicole Jarrett, Weichert, REALTORS - Crunk Rea. MAAR
 - $182,0003 bd2 ba1.2k sqft7010 Highway 22, Adamsville, TN 38310For SaleMLS ID #10217457, Mollena J Cima, Tiffany Jones Realty Group. MAAR
- $150,0003 bd2 ba1.2k sqft259 Oakview Dr, Adamsville, TN 38310For SaleMLS ID #10220979, Lindsey F Gray, Weichert, REALTORS - Crunk Rea. MAAR
- $229,0003 bd2 ba1.2k sqft345 Pauline Dr, Adamsville, TN 38310For SaleMLS ID #10217615, Pam Dickerson, Weichert, REALTORS - Crunk Rea. MAAR
- $225,0003 bd1 ba1.4k sqft34270 State Highway 104, Sardis, TN 38371For SaleMLS ID #2603714, Lori Yarbro, Evans Real Estate. CWTAR
- $--2 bd2 ba1.1k sqft2165 Roy Seay Rd, Selmer, TN 38375AuctionXome
- $239,0002 bd2 ba700 sqft5690 Cerro Gordo Rd, Olivehill, TN 38475For SaleMLS ID #3303920, Marisa Casteel. RealTracs MLS as distributed by MLS GRID
- $238,0003 bd2 ba1.3k sqft155 Lewter Rd, Crump, TN 38327For SaleMLS ID #3182100, Ronnell Gibbs. RealTracs MLS as distributed by MLS GRID
- $244,0003 bd2 ba1.4k sqft60 Prince Pl, Savannah, TN 38372For SaleMLS ID #3502118, Angelean Gray. RealTracs MLS as distributed by MLS GRID
- $164,9003 bd2 ba1.4k sqft1735 Highway 421, Sardis, TN 38371For SaleMLS ID #2603716, Tyler Sowell, Clear Choice Realty. CWTAR
- $209,0003 bd2 ba1.1k sqft231 Clausel Ln, Adamsville, TN 38310New ConstructionMLS ID #10224829, Veronica L McCasland, VLM Realty & Auction Group. MAAR
- $259,9003 bd2 ba1.3k sqft445 Bounce Dr, Savannah, TN 38372For SaleMLS ID #3217085, Jeanine Higgins. RealTracs MLS as distributed by MLS GRID
- $185,0003 bd2 ba1.1k sqft133 Dogwood Ln, Adamsville, TN 38310New ConstructionMLS ID #10227734, Mary Love, Weichert, REALTORS - Crunk Rea. MAAR
- $255,0003 bd2 ba1.3k sqft200 Westwood Cv, Henderson, TN 38340For SaleMLS ID #2603427, Richard Brent West, Crye-Leike Elite. CWTAR
- $259,9003 bd3 ba1.4k sqft50 Deer Path Dr, Adamsville, TN 38310New ConstructionMLS ID #10212569, Mollena J Cima, Tiffany Jones Realty Group. MAAR
- $194,9003 bd2 ba1.4k sqft1172 Brooks Rd, Selmer, TN 38375For SaleMLS ID #10223918, Jessica Rogers, Rogers Real Estate Group. MAAR
- $260,0003 bd2 ba1.2k sqft525 Patterson, Savannah, TN 38372For SaleMLS ID #10220585, Lilly M May, Rogers Real Estate Group. MAAR
