Skip main navigation
Closed
  • $114,900

    4191 James Rd, Star City, AR 71667

    3beds
    1,848sqft
    Mobile Home
    Built in 2001
    5 Acres Lot
    $114,900 Zestimate®
    $62/sqft
    $1,133 Estimated rent

    Home value

    $114,900

    Estimated sales range

    Not available

    $1,133/mo

    Zestimate® history
    Loading...

    Owner options

    List your home for rent

    $1,133/mo

    Rent Zestimate®

    Find your next renter with Zillow Rental Manager. Plus, with online applications, you can quickly screen prospective tenants – for free.

    Learn more

    $1,133/mo

    Rent Zestimate®

    Refinance and save

    $537/mo

    Est. payment

    Refinancing to a lower rate could help reduce your monthly payments and save thousands over the life of the loan.

    See today's rates

    $537/mo

    Est. payment

    Explore your selling options

    Work with a Zillow partner agent

    Leverage their expertise and Zillow's premium Showcase listings to get your home seen by more buyers.

    Get started

    List with your own agent

    Get your home in front of millions of buyers by listing it on Zillow.

    Learn how to do it

    Sell it yourself

    Take full control of how buyers see your home on Zillow by listing For Sale by Owner (FSBO).

    List your home

    What's special

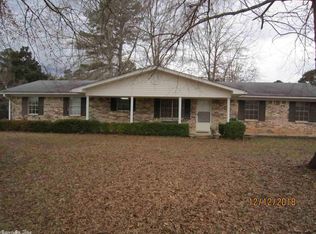
    Enjoy peaceful country living in this spacious 3-bedroom, 2-bathroom home situated on 5 beautiful acres just outside the city limits. With over 1,800 square feet of living space, this well-maintained 2001 mobile home offers plenty of room to spread out and relax. Inside, you’ll find a large open floor plan featuring two living areas, perfect for entertaining or creating a separate family or media space. The oversized kitchen provides ample cabinet and counter space and flows seamlessly into both a formal dining area and a breakfast room. The primary suite features an oversized bathroom with a stand-up shower and a separate large soaking tub. Additional highlights include a dedicated laundry room and freshly cleaned carpet throughout. Step outside and take in the wide-open space and beautiful sunset views. The property also includes a storm cellar, a detached garage/storage building, and an additional shop/storage building, offering plenty of room for tools, equipment, or hobbies. If you're looking for privacy, space, and the charm of country living—this property is a must-see! Schedule your showing today! Taxes are after homestead credit.

    Zillow last checked:

    Listing updated:

    Listed by:

    Hayley E Harper Wreyford 870-489-8245,

    Lunsford & Associates Realty Co.

    Bought with:

    Adrian Henry, AR

    McKimmey Associates, Realtors - 50 Pine

    Source: CARMLS,MLS#: 26014985MLS Logo

    Facts & features

    Interior

    Bedrooms & bathrooms
    • Bedrooms: 3
    • Bathrooms: 2
    • Full bathrooms: 2
    Dining room
    • Features: Separate Dining Room, Separate Breakfast Rm, Breakfast Bar
    Heating
    • Electric
    Cooling
    • Electric
    Appliances
    • Included: Free-Standing Range, Electric Range, Disposal, Electric Water Heater
    • Laundry: Washer Hookup, Electric Dryer Hookup, Laundry Room
    Features
    • Ceiling Fan(s), Breakfast Bar, 3 Bedrooms Same Level
    • Flooring: Carpet
    • Has fireplace: Yes
    • Fireplace features: Wood Burning Stove
    Interior area
    • Total structure area: 1,848
    • Total interior livable area: 1,848 sqft

    Property

    Parking
    • Parking features: Garage, Parking Pad, Detached
    • Has garage: Yes
    Features
    • Levels: One
    • Stories: 1
    • Patio & porch: Patio, Deck
    • Exterior features: Storage, Shop
    Lot
    • Size: 5 Acres
    • Features: Level
    Details
    • Parcel number: 00007823001

    Construction

    Type & style
    • Home type: MobileManufactured
    • Architectural style: Traditional
    • Property subtype: Mobile Home
    Materials
    • Frame, Metal/Vinyl Siding
    • Foundation: Other
    • Roof: Composition
    Condition
    • New construction: No
    • Year built: 2001

    Utilities & green energy

    • Electric: Electric-Co-op
    • Sewer: Septic Tank
    • Water: Public

    Community & neighborhood

    Location
    • Region: Star City
    • Subdivision: Metes & Bounds

    HOA & financial

    HOA
    • Has HOA: No

    Other

    Other facts
    • Road surface type: Paved

    Price history

    DateEventPrice
    5/21/2026Sold$114,900$62/sqft
    Source: CARMLS #26014985 Report a problem
    4/16/2026Listed for sale$114,900+43.6%$62/sqft
    Source: CARMLS #26014985 Report a problem
    2/28/2018Sold$80,000$43/sqft
    Source: Public Record Report a problem

    Public tax history

    YearProperty taxesTax assessment
    2024$92 -44.9%$12,110
    2023$167 -23%$12,110
    2022$217 $12,110
    2021$217 +13.2%$12,110
    2020$192 -62.1%$12,110 +10%
    2019$506 +223.7%$11,010
    2018$156 $11,010
    2017$156 $11,010
    2016$156 $11,010
    2015$156 -21.3%$11,010 -7.7%
    2014$199 $11,930
    2013$199 $11,930
    2012$199 $11,930
    2011$199 +23.5%$11,930 +7.4%
    2010$161 +12.5%$11,109 +3.6%
    2009$143 +34%$10,720 +8%
    2008$107 $9,930

    Find assessor info on the county website

    Neighborhood: 71667

    Nearby schools

    GreatSchools rating