Welcome home to this beautifully maintained 3 bedroom and 2.5 bath end-unit townhome in the highly sought-after Townes at Highland Park in Bethlehem Township. Perfectly positioned with open green space views, this elegant residence combines quality construction, tasteful updates, and low-maintenance living.
Step inside to a dramatic two-story foyer with upgraded tile flooring that opens to spacious living and dining areas accented by crown molding, decorative columns, and abundant natural light. The well-appointed kitchen features rich cherry cabinetry, stainless steel appliances, gas cooking, quartz countertops, a custom tile backsplash, and a bright breakfast area overlooking the rear deck.
The inviting family room offers a cozy gas fireplace and direct access to an expansive maintenance-free deck, creating the perfect space for relaxing or entertaining while enjoying peaceful views of the community's open space.
Upstairs, the generously sized bedrooms and well-designed floor plan provide comfort and flexibility for everyday living. Pride of ownership is evident throughout this meticulously cared-for home.
Major improvements include a new roof in 2024, new HVAC system in 2021, and new hot water heater in 2023, providing exceptional value and peace of mind for the next owner. The exterior showcases timeless stone construction and attractive curb appeal with a two-car garage and private driveway.
Enjoy maintenance-free living with HOA services that include lawn care, snow removal, trash, and recycling for $155 monthly. Conveniently located across from the municipal park, near shopping, dining, hospitals, and just minutes to major commuter routes, 33/22/78, this move-in-ready home offers the perfect blend of comfort, convenience, and quality. Schedule your private tour today!
Sold for $450,000
$450,000
4191 Walter Rd, Bethlehem, PA 18020
3beds
1,996sqft
Townhouse
Built in 2002
5,749 Square Feet Lot
$451,000 Zestimate®
$225/sqft
$2,945 Estimated rent
Home value
$451,000
$406,000 - $501,000
$2,945/mo
Zestimate® history
Owner options
List your home for rent
$2,945/mo
Rent Zestimate®
Find your next renter with Zillow Rental Manager. Plus, with online applications, you can quickly screen prospective tenants – for free.
$2,945/mo
Rent Zestimate®
Refinance and save
$3,314/mo
Est. payment
Refinancing to a lower rate could help reduce your monthly payments and save thousands over the life of the loan.
$3,314/mo
Est. payment
Explore your selling options
Work with a Zillow partner agent
Leverage their expertise and Zillow's premium Showcase listings to get your home seen by more buyers.
Get startedList with your own agent
Get your home in front of millions of buyers by listing it on Zillow.
Learn how to do itSell it yourself
Take full control of how buyers see your home on Zillow by listing For Sale by Owner (FSBO).
List your homeWhat's special
Two-car garageTimeless stone constructionQuartz countertopsWell-designed floor planOpen green space viewsInviting family roomAbundant natural light
Zillow last checked:
Listing updated:
Listed by:
Theresa M. Calantoni 484-893-1213,
Keller Williams Northampton
Bought with:
Nancy A. Stano, RS294682
BHHS Fox & Roach - Allentown
Source: GLVR,MLS#: 778736 Originating MLS: Lehigh Valley MLS
Originating MLS: Lehigh Valley MLSFacts & features
Interior
Bedrooms & bathrooms
- Bedrooms: 3
- Bathrooms: 3
- Full bathrooms: 2
- 1/2 bathrooms: 1
Primary bedroom
- Level: Second
- Dimensions: 16.00 x 16.00
Bedroom
- Description: Walk In Closet
- Level: Second
- Dimensions: 12.00 x 12.00
Bedroom
- Description: Walk In Closet
- Level: Second
- Dimensions: 13.00 x 12.00
Primary bathroom
- Level: Second
- Dimensions: 7.00 x 6.00
Dining room
- Level: First
- Dimensions: 12.00 x 12.00
Family room
- Description: Corner Gas Fireplace
- Level: First
- Dimensions: 16.00 x 14.00
Foyer
- Level: First
- Dimensions: 4.00 x 8.00
Other
- Level: Second
- Dimensions: 7.00 x 6.00
Half bath
- Level: First
- Dimensions: 6.00 x 6.00
Kitchen
- Level: First
- Dimensions: 12.00 x 12.00
Laundry
- Level: First
- Dimensions: 8.00 x 7.00
Living room
- Level: First
- Dimensions: 16.00 x 11.00
Other
- Description: Primary Walk In Closet
- Level: Second
- Dimensions: 6.00 x 3.00
Other
- Description: Primary 2nd Walk In Closet
- Level: Second
- Dimensions: 12.00 x 6.00
Heating
- Forced Air, Gas
Cooling
- Central Air, Ceiling Fan(s)
Appliances
- Included: Dishwasher, Electric Dryer, Disposal, Gas Oven, Gas Range, Gas Water Heater, Microwave, Refrigerator, Washer
- Laundry: Electric Dryer Hookup, Main Level
Features
- Dining Area, Separate/Formal Dining Room, Entrance Foyer, Kitchen Island, Family Room Main Level, Walk-In Closet(s)
- Flooring: Carpet, Hardwood, Luxury Vinyl, Luxury VinylPlank, Tile
- Windows: Screens
- Basement: Exterior Entry,Full,Concrete,Sump Pump
- Has fireplace: Yes
- Fireplace features: Family Room, Gas Log
Interior area
- Total interior livable area: 1,996 sqft
- Finished area above ground: 1,996
- Finished area below ground: 0
Property
Parking
- Total spaces: 2
- Parking features: Attached, Driveway, Garage, Off Street
- Attached garage spaces: 2
- Has uncovered spaces: Yes
Features
- Stories: 2
- Patio & porch: Covered, Deck, Porch
- Exterior features: Deck, Porch
Lot
- Size: 5,749 Square Feet
- Features: Corner Lot, Flat
Details
- Parcel number: M71791700205
- Zoning: 05MDR
- Special conditions: None
Construction
Type & style
- Home type: Townhouse
- Architectural style: Colonial
- Property subtype: Townhouse
Materials
- Blown-In Insulation, Stone Veneer, Vinyl Siding
- Foundation: Basement
- Roof: Asphalt,Fiberglass
Condition
- Year built: 2002
Utilities & green energy
- Electric: 200+ Amp Service, Circuit Breakers
- Sewer: Public Sewer
- Water: Public
Community & HOA
Community
- Features: Sidewalks
- Subdivision: Townes at Highland Park
HOA
- Has HOA: Yes
- HOA fee: $155 monthly
Location
- Region: Bethlehem
Financial & listing details
- Price per square foot: $225/sqft
- Tax assessed value: $82,500
- Annual tax amount: $6,776
- Date on market: 6/15/2026
- Ownership type: Fee Simple
Price history
| Date | Event | Price |
|---|---|---|
| 8/14/2026 | Sold | $450,000+2.3%$225/sqft |
Source:  GLVR #778736 Report a problem GLVR #778736 Report a problem | ||
| 6/18/2026 | Pending sale | $439,900$220/sqft |
Source: GLVR #778736 Report a problem | ||
| 6/15/2026 | Listed for sale | $439,900+158.9%$220/sqft |
Source: GLVR #778736 Report a problem | ||
| 7/30/2002 | Sold | $169,900$85/sqft |
Source: Agent Provided Report a problem | ||
Public tax history
| Year | Property taxes | Tax assessment |
|---|---|---|
| 2026 | $6,776 +4.2% | $82,500 |
| 2025 | $6,503 +2.7% | $82,500 |
| 2024 | $6,331 -0.3% | $82,500 |
| 2023 | $6,352 | $82,500 |
| 2022 | $6,352 +552.5% | $82,500 |
| 2021 | $974 | $82,500 |
| 2020 | $974 | $82,500 |
| 2018 | $974 | $82,500 |
| 2017 | -- | $82,500 |
| 2016 | -- | $82,500 |
| 2015 | -- | $82,500 |
| 2014 | -- | $82,500 |
| 2013 | -- | $82,500 |
| 2012 | -- | $82,500 |
| 2011 | -- | $82,500 |
| 2010 | -- | $82,500 |
| 2004 | -- | $82,500 |
| 2003 | -- | $82,500 |
Find assessor info on the county website
Neighborhood: 18020
Nearby homes
- $431,5003 bd2 ba2.1k sqft4189 Walter Rd, Bethlehem, PA 18020Off Market
- $468,9003 bd3 ba1.7k sqft4187 Walter Rd, Bethlehem, PA 18020Off Market
- $464,3003 bd2 ba1.7k sqft2745 Bachman Dr, Bethlehem, PA 18020Off Market
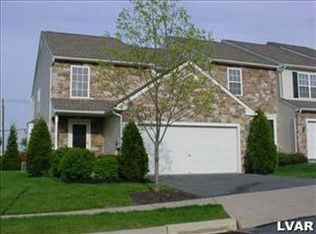
- $386,4003 bd3 ba1.8k sqft2743 Bachman Dr, Bethlehem, PA 18020Off Market
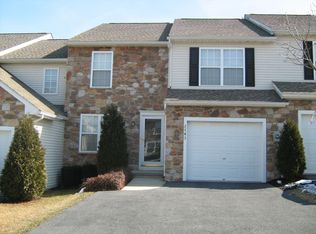
- $428,6003 bd2 ba2.1k sqft2741 Bachman Dr, Bethlehem, PA 18020Off Market
- $447,3003 bd2 ba1.9k sqft2726 Bachman Dr, Bethlehem, PA 18020Off Market
- $465,5003 bd2 ba1.9k sqft2739 Bachman Dr, Bethlehem, PA 18020Off Market
- $450,5003 bd2 ba2k sqft2724 Bachman Dr, Bethlehem, PA 18020Off Market
Nearby schools
GreatSchools rating
- 6/10Farmersville Elementary SchoolGrades: K-5Distance: 0.7 mi
- 5/10East Hills Middle SchoolGrades: 6-8Distance: 1.8 mi
- 5/10Freedom High SchoolGrades: 9-12Distance: 1.6 mi
Schools provided by the listing agent
- District: Bethlehem
Source: GLVR. This data may not be complete. We recommend contacting the local school district to confirm school assignments for this home.
Get a cash offer in 3 minutes
Find out how much your home could sell for in as little as 3 minutes with a no-obligation cash offer.
Estimated market value
$451,000
Get a cash offer in 3 minutes
Find out how much your home could sell for in as little as 3 minutes with a no-obligation cash offer.
Estimated market value
$451,000
- Pennsylvania
- Northampton County
- Bethlehem
- 18020
- 4191 Walter Rd
