Spacious and inviting 3‑bedroom, 2.5‑bath home situated on an oversized cul‑de‑sac lot on a quiet dead‑end street in Chapel Hill. Built in 1997 and offering 1,789 sq ft of comfortable living space, this home features larger‑sized rooms, walk‑in closets, and bright living areas throughout. The well‑appointed kitchen includes all appliances, which will remain with the home. A 2‑car side‑entry garage and a generous 0.590‑acre lot provide excellent outdoor space, plus a storage shed that will stay for added convenience. Located just minutes from Henry Horton State Park, this property offers quick access to outdoor recreation, trails, and nature. Positioned in a peaceful neighborhood with easy access to local amenities, schools, and commuter routes, this home delivers space, privacy, and value in a desirable Chapel Hill location.As Is
Active
$389,900
2122 Derrick Rd, Chapel Hill, TN 37034
3beds
1,789sqft
Single Family Residence, Residential
Built in 1997
0.59 Acres Lot
$-- Zestimate®
$218/sqft
$-- HOA
What's special
- 3 days |
- 302 |
- 11 |
Likely to sell faster than
Zillow last checked:
Listing updated:
Listed by:
Araceli Quezada 615-364-3986,
Keller Williams Realty Nashville/Franklin 615-778-1818
Source: RealTracs MLS as distributed by MLS GRID,MLS#: 3322379
Facts & features
Interior
Bedrooms & bathrooms
- Bedrooms: 3
- Bathrooms: 3
- Full bathrooms: 2
- 1/2 bathrooms: 1
- Main level bedrooms: 3
Bedroom 1
- Features: Full Bath
- Level: Full Bath
- Area: 224 Square Feet
- Dimensions: 16x14
Bedroom 2
- Features: Walk-In Closet(s)
- Level: Walk-In Closet(s)
- Area: 143 Square Feet
- Dimensions: 13x11
Bedroom 3
- Features: Walk-In Closet(s)
- Level: Walk-In Closet(s)
- Area: 132 Square Feet
- Dimensions: 12x11
Den
- Area: 264 Square Feet
- Dimensions: 24x11
Dining room
- Area: 108 Square Feet
- Dimensions: 12x9
Kitchen
- Area: 110 Square Feet
- Dimensions: 11x10
Living room
- Area: 196 Square Feet
- Dimensions: 14x14
Other
- Features: Utility Room
- Level: Utility Room
- Area: 60 Square Feet
- Dimensions: 10x6
Heating
- Central
Cooling
- Central Air
Appliances
- Included: Stainless Steel Appliance(s)
Features
- Flooring: Carpet, Laminate
- Basement: Crawl Space,None
Interior area
- Total structure area: 1,789
- Total interior livable area: 1,789 sqft
- Finished area above ground: 1,789
Property
Parking
- Total spaces: 2
- Parking features: Garage Faces Side
- Garage spaces: 2
Features
- Levels: One
- Stories: 1
Lot
- Size: 0.59 Acres
- Dimensions: 78.08 x 201.35 IRR
Details
- Parcel number: 020M A 00300 000
- Special conditions: Standard
Construction
Type & style
- Home type: SingleFamily
- Property subtype: Single Family Residence, Residential
Materials
- Brick, Vinyl Siding
Condition
- New construction: No
- Year built: 1997
Utilities & green energy
- Sewer: Septic Tank
- Water: Public
- Utilities for property: Water Available
Community & HOA
Community
- Subdivision: Ashley Estates
HOA
- Has HOA: No
Location
- Region: Chapel Hill
Financial & listing details
- Price per square foot: $218/sqft
- Tax assessed value: $275,900
- Annual tax amount: $1,358
- Date on market: 8/12/2026
Estimated market value
Not available
Estimated sales range
Not available
Not available
Price history
| Date | Event | Price |
|---|---|---|
| 8/12/2026 | Listed for sale | $389,900+79.8%$218/sqft |
Source:  RealTracs MLS as distributed by MLS GRID #3322379 Report a problem RealTracs MLS as distributed by MLS GRID #3322379 Report a problem | ||
| 6/24/2019 | Sold | $216,900$121/sqft |
Source: RealTracs MLS as distributed by MLS GRID #2040356 Report a problem | ||
| 5/18/2019 | Listed for sale | $216,900+45.6%$121/sqft |
Source: Weichert, REALTORS - The Lampley Group #2040356 Report a problem | ||
| 3/4/2015 | Sold | $149,000-0.6%$83/sqft |
Source: RealTracs MLS as distributed by MLS GRID #1583042 Report a problem | ||
| 12/19/2014 | Price change | $149,900-5.7%$84/sqft |
Source: Cotton and Wampler Real Estate #1583042 Report a problem | ||
| 10/21/2014 | Price change | $159,000-0.6%$89/sqft |
Source: Cotton and Wampler Real Estate #1583042 Report a problem | ||
| 10/17/2014 | Listing removed | $1,400$1/sqft |
Source: Cotton and Wampler Real Estate #1568340 Report a problem | ||
| 10/17/2014 | Listed for sale | $160,000+49.5%$89/sqft |
Source: Cotton and Wampler Real Estate #1583042 Report a problem | ||
| 8/22/2014 | Listed for rent | $1,400$1/sqft |
Source: Cotton and Wampler Real Estate #1568340 Report a problem | ||
| 5/7/2003 | Sold | $107,000+9.2%$60/sqft |
Source: Public Record Report a problem | ||
| 11/21/2000 | Sold | $98,000+27.6%$55/sqft |
Source: Public Record Report a problem | ||
| 3/10/2000 | Sold | $76,801-19.3%$43/sqft |
Source: Public Record Report a problem | ||
| 4/21/1997 | Sold | $95,200+605.2%$53/sqft |
Source: Public Record Report a problem | ||
| 3/10/1997 | Sold | $13,500$8/sqft |
Source: Public Record Report a problem | ||
Public tax history
| Year | Property taxes | Tax assessment |
|---|---|---|
| 2025 | $1,358 +8.2% | $68,975 |
| 2024 | $1,254 | $68,975 |
| 2023 | $1,254 | $68,975 |
| 2022 | $1,254 +1.3% | $68,975 +56.7% |
| 2021 | $1,238 | $44,025 |
| 2020 | $1,238 | $44,025 |
| 2019 | $1,238 +16.4% | $44,025 +14.4% |
| 2018 | $1,063 +6.2% | $38,500 +6.2% |
| 2017 | $1,001 +14.3% | $36,250 +33.3% |
| 2016 | $876 +0% | $27,200 |
| 2015 | $876 | $27,200 |
| 2014 | $876 | $27,200 |
| 2013 | -- | $27,200 |
| 2011 | -- | $27,200 -5.8% |
| 2010 | $892 | $28,875 |
| 2009 | $892 | $28,875 |
| 2008 | $892 +8.8% | $28,875 |
| 2007 | $820 -9.6% | $28,875 |
| 2006 | $907 +11.7% | $28,875 +11.7% |
| 2005 | $812 | $25,850 |
| 2004 | $812 | $25,850 |
| 2003 | $812 | $25,850 0% |
| 2001 | -- | $25,858 -71.3% |
| 2000 | -- | $90,058 |
Find assessor info on the county website
Monthly payment
Est. payment
Payment breakdown
Explore the cost of this home by adjusting the details. Changes won't be saved.Climate risks
Neighborhood: 37034
Nearby schools
GreatSchools rating
- 5/10Chapel Hill Elementary SchoolGrades: PK-3Distance: 0.7 mi
- 7/10Forrest SchoolGrades: 7-12Distance: 1.3 mi
Schools provided by the listing agent
- Elementary: Chapel Hill Elementary
- Middle: Chapel Hill (K-3)/Delk Henson (4-6)
- High: Forrest School
Source: RealTracs MLS as distributed by MLS GRID. This data may not be complete. We recommend contacting the local school district to confirm school assignments for this home.
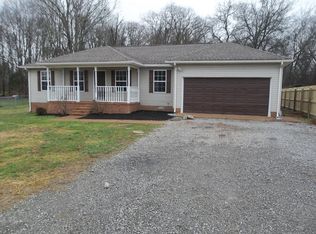
- $347,7003 bd2 ba1.4k sqft2120 Derrick Rd, Chapel Hill, TN 37034Off Market
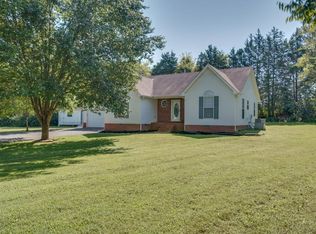
- $360,3003 bd-- ba1.4k sqft2124 Derrick Rd, Chapel Hill, TN 37034Off Market
- $413,2005 bd3 ba2.3k sqft2121 Derrick Rd, Chapel Hill, TN 37034Off Market
- $268,200-- bd1 ba1.3k sqft2125 Derrick Rd, Chapel Hill, TN 37034Off Market
- $455,9404 bd3 ba2.5k sqft222 Trenton Trl LOT 222, Chapel Hill, TN 37034Pending
- $315,100-- bd1 ba1.4k sqft2118 Derrick Rd, Chapel Hill, TN 37034Off Market
- $447,5954 bd3 ba2k sqft108 Townsend Way LOT 4, Chapel Hill, TN 37034New Construction
- $321,900-- bd1 ba1.7k sqft2119 Derrick Rd, Chapel Hill, TN 37034Off Market
A local agent can set up tours, give advice and negotiate with sellers.
A local lender can help you make sure your offer is ready when you are.
Similar homes
- $399,9993 bd3 ba1.8k sqft2312 Forrest Fields Dr, Chapel Hill, TN 37034For Sale

 MLS ID #3246529, Casey Baird. RealTracs MLS as distributed by MLS GRID
 - $415,0003 bd2 ba1.6k sqft1361 Volunteer Ln, Lewisburg, TN 37091For Sale
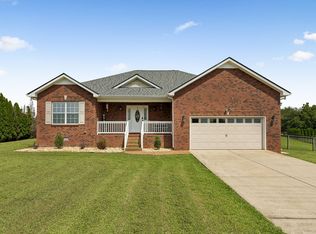 MLS ID #3505986, Seth Duncan. RealTracs MLS as distributed by MLS GRID
 - $384,0003 bd2 ba1.7k sqft1508 Walnut Hills Dr, Chapel Hill, TN 37034For Sale
 MLS ID #3226200, Jamie Scott. RealTracs MLS as distributed by MLS GRID
 - $350,0003 bd2 ba1.2k sqft312 Spring Creek St, Chapel Hill, TN 37034For Sale
 MLS ID #3270609, Andy Brown. RealTracs MLS as distributed by MLS GRID
 - $419,9003 bd3 ba2.2k sqft1529 Potter Dr, Columbia, TN 38401For SaleMLS ID #3510980, Michael M. Adly. RealTracs MLS as distributed by MLS GRID
- $313,0003 bd2 ba1.2k sqft2310 Forrest Fields Dr, Chapel Hill, TN 37034For SaleMLS ID #3169657, Jacquelyn Scott. RealTracs MLS as distributed by MLS GRID
- $360,0003 bd2 ba1.4k sqft2673 Forest Run Dr, Lewisburg, TN 37091For SaleMLS ID #3304314, Sheila B. Chilton. RealTracs MLS as distributed by MLS GRID
- $380,0003 bd3 ba2.1k sqft1515 Gina Lynn Dr, Lewisburg, TN 37091For SaleMLS ID #3331889, Casey Long. RealTracs MLS as distributed by MLS GRID
- $400,0003 bd2 ba1.4k sqft175 Brandon Woods Dr, Spring Hill, TN 37174For SaleMLS ID #3506561, Karen Albright. RealTracs MLS as distributed by MLS GRID
- $324,9003 bd2 ba1.3k sqft2492 Jason Dr, Chapel Hill, TN 37034New ConstructionMLS ID #3251930, Robert (Rob) Huey. RealTracs MLS as distributed by MLS GRID
- $424,9003 bd2 ba1.2k sqft2663 Sutherland Dr, Thompsons Station, TN 37179For SaleMLS ID #3502038, Amy Rivera. RealTracs MLS as distributed by MLS GRID
- $329,0003 bd2 ba2.4k sqft1057 Mapleash Ave, Columbia, TN 38401For SaleMLS ID #3217944, Ralph Harvey. RealTracs MLS as distributed by MLS GRID
- $--3 bd4 ba1.6k sqft218 Cross Valley Dr, Columbia, TN 38401AuctionMLS ID #3251478, Barry Huber. RealTracs MLS as distributed by MLS GRID
- $423,5004 bd3 ba2k sqft107 Timberland Dr, Columbia, TN 38401For SaleMLS ID #3305707, Jonathan Hickerson "The Real Estate Man". RealTracs MLS as distributed by MLS GRID
- $369,9003 bd2 ba2.2k sqft618 Fairlane Dr, Lewisburg, TN 37091For SaleMLS ID #3319110, Kirsten Nelms. RealTracs MLS as distributed by MLS GRID
- $380,0003 bd3 ba1.8k sqft208 Armory Dr, Lewisburg, TN 37091For SaleMLS ID #3175674, Vicki Cain. RealTracs MLS as distributed by MLS GRID
- $268,0003 bd2 ba1.8k sqft1531 Springplace Rd W, Lewisburg, TN 37091For SaleMLS ID #3501468, Kimberly Peete. RealTracs MLS as distributed by MLS GRID
- $389,9003 bd2 ba1.2k sqft743 Elm St, Spring Hill, TN 37174For SaleMLS ID #3180221, Elizabeth Taylor. RealTracs MLS as distributed by MLS GRID
- $324,9003 bd3 ba1.6k sqft105 Saint Charles Pl, Shelbyville, TN 37160For SaleMLS ID #3271195, Regina Plunkett. RealTracs MLS as distributed by MLS GRID
- $429,9003 bd2 ba2.1k sqft103 Canary Ln, Shelbyville, TN 37160For SaleMLS ID #3295000, Teresa Smith. RealTracs MLS as distributed by MLS GRID
