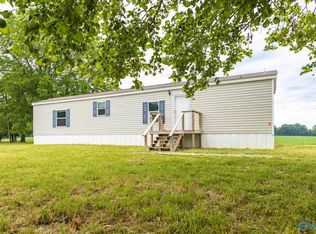

Enjoy the peace and privacy of country living in this beautiful complete renovated maintained 3-bedroom, 2-bath siding home situated on 1 acre. Recent improvements provide peace of mind and added value, including a new roof, new flooring, new hot water heater, and fresh paint throughout. The spacious layout and expansive lot offer plenty of room for outdoor enjoyment, gardening, recreation, or simply relaxing in a serene country setting. Combining modern updates, generous acreage, and timeless charm, this property is an exceptional opportunity for buyers seeking comfort, privacy, and value. Don't miss your chance to own this home with room to enjoy the best of country living.
For sale
Price cut: $50K (9/14)
$179,900
4192 Elkwood Section Rd, Ardmore, AL 35739
3beds
1,313sqft
Single Family Residence
Built in 1951
1 Acres Lot
$197,800 Zestimate®
$137/sqft
$-- HOA
What's special
- 92 days
- 101
- 21
Zillow last checked:
Listing updated:
Listed by:
Karen Ruffin 256-503-3899,
RE/MAX Unlimited
Source: ValleyMLS,MLS#: 21920947
Facts & features
Interior
Bedrooms & bathrooms
- Bedrooms: 3
- Bathrooms: 3
- Full bathrooms: 2
- 1/2 bathrooms: 1
Rooms
- Room types: Master Bedroom, Living Room, Bedroom 2, Bedroom 3, Kitchen
Primary bedroom
- Features: Recessed Lighting, Smooth Ceiling, LVP
- Level: First
- Area: 132
- Dimensions: 12 x 11
Bedroom 2
- Features: Recessed Lighting, Smooth Ceiling, LVP Flooring
- Level: First
- Area: 180
- Dimensions: 12 x 15
Bedroom 3
- Features: Recessed Lighting, Smooth Ceiling, LVP
- Level: First
- Area: 120
- Dimensions: 12 x 10
Kitchen
- Features: Recessed Lighting, Smooth Ceiling, LVP
- Level: First
- Area: 195
- Dimensions: 13 x 15
Living room
- Features: Recessed Lighting, Smooth Ceiling, LVP
- Level: First
- Area: 299
- Dimensions: 13 x 23
Heating
- Central 1, Electric
Cooling
- Central 1, Electric
Appliances
- Included: Dishwasher
Features
- Basement: Crawl Space
- Has fireplace: No
- Fireplace features: None
Interior area
- Total interior livable area: 1,313 sqft
Property
Parking
- Parking features: Driveway-Concrete
Features
- Levels: One
- Stories: 1
- Patio & porch: Covered Patio, Covered Porch
Lot
- Size: 1 Acres
- Dimensions: 187 x 115 x 214 x 215
Details
- Parcel number: 0502090000003.004
Construction
Type & style
- Home type: SingleFamily
- Architectural style: Ranch
- Property subtype: Single Family Residence
Materials
- Foundation: Slab
Condition
- New construction: No
- Year built: 1951
Utilities & green energy
- Water: Public
Community & HOA
Community
- Subdivision: Metes And Bounds
HOA
- Has HOA: No
Location
- Region: Ardmore
Financial & listing details
- Price per square foot: $137/sqft
- Tax assessed value: $90,900
- Annual tax amount: $649
- Date on market: 6/16/2026
Estimated market value
$197,800
$154,000 - $241,000
$1,457/mo
Price history
| Date | Event | Price |
|---|---|---|
| 9/14/2026 | Price change | $179,900-21.7%$137/sqft |
Source:  ValleyMLS #21920947 Report a problem ValleyMLS #21920947 Report a problem | ||
| 7/1/2026 | Price change | $229,900-20.7%$175/sqft |
Source: ValleyMLS #21920947 Report a problem | ||
| 6/16/2026 | Listed for sale | $289,900$221/sqft |
Source: ValleyMLS #21920947 Report a problem | ||
Public tax history
| Year | Property taxes | Tax assessment |
|---|---|---|
| 2025 | $649 -11.1% | $18,180 -11.5% |
| 2024 | $730 | $20,540 |
| 2023 | $730 -7.9% | $20,540 -9% |
| 2022 | $792 | $22,560 |
Find assessor info on the county website
Monthly payment
Est. payment
Payment breakdown
Explore the cost of this home by adjusting the details. Changes won't be saved.Climate risks
Neighborhood: 35739
Nearby schools
Schools provided by the listing agent
- Elementary: Madison Cross Roads
- Middle: Sparkman
- High: Sparkman
Source: ValleyMLS. This data may not be complete. We recommend contacting the local school district to confirm school assignments for this home.
Similar homes
- $195,0003 bd1 ba1.1k sqft29440 Lakeview Dr, Ardmore, AL 35739For Sale
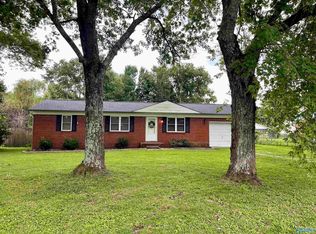 MLS ID #21927590, Tonya Kirkland. ValleyMLS
 - $199,0003 bd1 ba1k sqft29645 3rd Ave, Ardmore, AL 35739For Sale
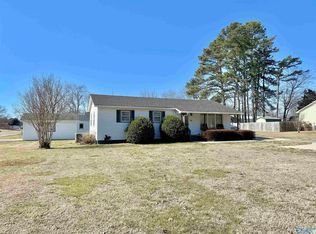 MLS ID #21910994, Lindsey Hanback. ValleyMLS
 - $--3 bd2 ba1k sqft2071 Ready Section Rd, Toney, AL 35773Auction
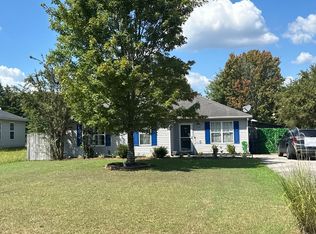 Auction.com 2
 - $--3 bd2 ba1.7k sqft269 W Highlander Rd, Harvest, AL 35749Auction
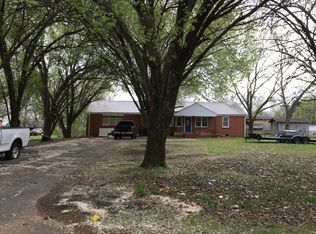 Auction.com 1
 - $195,0002 bd1 ba1k sqft30429 Sims St, Ardmore, TN 38449For Sale
 MLS ID #3245266, Cassandra Cochran. RealTracs MLS as distributed by MLS GRID
 - $220,0003 bd1 ba1.5k sqft2126 Ardmore Hwy, Ardmore, TN 38449For SaleMLS ID #3314730, Donnie G Cornelison. RealTracs MLS as distributed by MLS GRID
