A rare chance to create a custom riverfront residence on the Delaware. Located in scenic Mount Bethel, this approximately 2,800 sq ft home sits on 2.6 acres AND 151 feet of Delaware River frontage and is currently in the midst of a substantial renovation. The home has been opened up and expanded with dramatic vaulted spaces, oversized window openings, and a flexible layout designed to take advantage of the river views and natural surroundings. Unlike a finished home where every choice has already been made, this property allows the next owner to shape the final design. Existing plans and renderings are available, but much of the current layout can still be modified to fit the buyer's lifestyle -- whether that means a refined primary residence, vacation home, or custom waterfront escape. With direct access to the Delaware River lifestyle -- kayaking, fishing, relaxing by the water, and enjoying four-season scenery -- this is a unique opportunity for someone with vision. Finish what has been started and create something special in one of the area's most peaceful riverfront settings. Sold as-is in current renovation stage.
For sale
Price cut: $50.1K (7/29)
$499,900
4192 River Rd, Mount Bethel, PA 18343
3beds
899sqft
Single Family Residence
Built in 1940
2.62 Acres Lot
$482,100 Zestimate®
$556/sqft
$-- HOA
What's special
Oversized window openingsDramatic vaulted spaces
- 93 days
- 998
- 24
Zillow last checked:
Listing updated:
Listed by:
Yarrow Wilkins 570-460-1500,
RE/MAX Crossroads 5704248850
Source: Bright MLS,MLS#: PANH2010198
Facts & features
Interior
Bedrooms & bathrooms
- Bedrooms: 3
- Bathrooms: 2
- Full bathrooms: 2
- Main level bathrooms: 1
Basement
- Area: 0
Heating
- None, Oil
Cooling
- None
Appliances
- Included: Water Heater
Features
- Walk-In Closet(s)
- Basement: Full,Interior Entry,Exterior Entry,Walk-Out Access
- Has fireplace: No
Interior area
- Total structure area: 899
- Total interior livable area: 899 sqft
- Finished area above ground: 899
- Finished area below ground: 0
Property
Parking
- Total spaces: 1
- Parking features: Garage Faces Front, Built In, Attached, Driveway
- Attached garage spaces: 1
- Has uncovered spaces: Yes
Accessibility
- Accessibility features: None
Features
- Levels: Three
- Stories: 3
- Pool features: None
- Has view: Yes
- View description: Panoramic, River, Trees/Woods
- Has water view: Yes
- Water view: River
- Waterfront features: Boat - Powered, Fishing Allowed, Public Access, River
- Body of water: Delaware
- Frontage type: Road Frontage
- Frontage length: Water Frontage Ft: 151
Lot
- Size: 2.62 Acres
- Features: Irregular Lot, Sloped, Fishing Available, Not In Development, Rear Yard, SideYard(s), Wooded
Details
- Additional structures: Above Grade, Below Grade
- Parcel number: D1231D0131
- Zoning: AR
- Special conditions: Standard
Construction
Type & style
- Home type: SingleFamily
- Architectural style: Other,Contemporary,Traditional
- Property subtype: Single Family Residence
Materials
- Frame
- Foundation: Concrete Perimeter, Permanent
- Roof: Shingle
Condition
- New construction: No
- Year built: 1940
Utilities & green energy
- Sewer: Cesspool
- Water: Well
Community & HOA
Community
- Subdivision: None
HOA
- Has HOA: No
Location
- Region: Mount Bethel
- Municipality: UPPER MOUNT BETHEL TWP
Financial & listing details
- Price per square foot: $556/sqft
- Tax assessed value: $42,600
- Annual tax amount: $3,267
- Date on market: 7/2/2026
- Listing agreement: Exclusive Right To Sell
- Listing terms: Cash
- Ownership: Fee Simple
- Road surface type: Paved
Estimated market value
$482,100
$458,000 - $506,000
$2,004/mo
Price history
| Date | Event | Price |
|---|---|---|
| 7/29/2026 | Price change | $499,900-9.1%$556/sqft |
Source: PMAR #PM-142461 Report a problem | ||
| 6/23/2026 | Listed for sale | $550,000+128.2%$612/sqft |
Source: PMAR #PM-142461 Report a problem | ||
| 7/16/2024 | Sold | $241,000+15.1%$268/sqft |
Source: PMAR #PM-116139 Report a problem | ||
| 6/15/2024 | Listed for sale | $209,356$233/sqft |
Source: PMAR #PM-116139 Report a problem | ||
Public tax history
| Year | Property taxes | Tax assessment |
|---|---|---|
| 2026 | $3,267 +0.7% | $42,600 |
| 2025 | $3,244 | $42,600 |
| 2024 | $3,244 +0.6% | $42,600 |
| 2023 | $3,223 +2.7% | $42,600 |
| 2022 | $3,138 +524.2% | $42,600 |
| 2021 | $503 | $42,600 |
| 2020 | $503 | $42,600 |
| 2018 | $503 | $42,600 |
| 2017 | -- | $42,600 |
| 2016 | -- | $42,600 |
| 2015 | -- | $42,600 |
| 2014 | -- | $42,600 |
| 2013 | -- | $42,600 |
| 2012 | -- | $42,600 |
| 2011 | -- | $42,600 |
| 2010 | -- | $42,600 |
| 2004 | -- | $42,600 |
| 2003 | -- | $42,600 |
| 2002 | -- | $42,600 |
| 2000 | -- | $42,600 |
Find assessor info on the county website
Monthly payment
Est. payment
Payment breakdown
Explore the cost of this home by adjusting the details. Changes won't be saved.Climate risks
Neighborhood: 18343
Nearby schools
Schools provided by the listing agent
- Elementary: Five Points
- Middle: Bangor Area
- High: Bangor Area
- District: Bangor Area
Source: Bright MLS. This data may not be complete. We recommend contacting the local school district to confirm school assignments for this home.
Similar homes
- $529,9005 bd3 ba1.2k sqft102 Stadelman Ave, Belvidere, NJ 07823For Sale

 MLS ID #2705360R, DARRYL BARNES. All Jersey MLS
 - $299,9003 bd2 ba1.1k sqft2556 N Delaware Dr, Mount Bethel, PA 18343For Sale
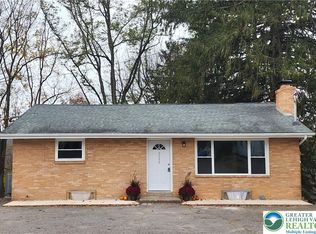 MLS ID #778228, Maria Holzer, BHGRE Valley Partners-Bethlehm. GLVR
 - $419,9002 bd2 ba1.1k sqft1408 Fox Gap Rd, Bangor, PA 18013For Sale
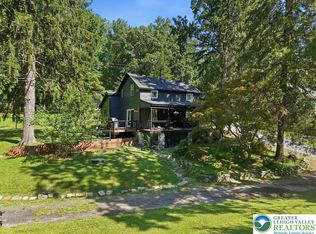 MLS ID #784066, Erica Dubler, Iron Valley R E Northeast. GLVR
 - $--3 bd2 ba1.2k sqft916 Five Points Ln, Newton, NJ 07860Auction
 Auction.com 2
 - $299,0003 bd1 ba1.3k sqft18 Dogwood Road, Blairstown, NJ 07825For Sale
 MLS ID #22621886, Ahron Gordon, RE/MAX On the Move Realty. MoreMLS
 - $369,9003 bd2 ba1.3k sqft926 Acker Rd, Stroudsburg, PA 18360For Sale
 MLS ID #PAMR2007290, Michelle Cappabianca, Weichert Realtors Acclaim. Bright MLS
 - $289,9003 bd2 ba1.2k sqft214 Manchester Dr, Bushkill, PA 18324For Sale
 MLS ID #PW262499, Lisa Marie Perry Smith, CENTURY 21 Country Lake Homes - Lords Valley. PWAR as distributed by MLS GRID
