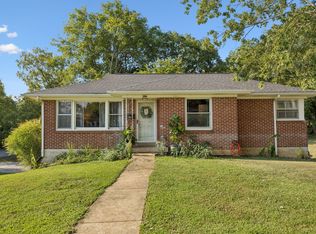
Full of potential and ready for its next chapter, this 2-bedroom, 1-bath home offers a welcoming place to bring your vision to life. An older home with a simple, approachable feel, it’s an opportunity to add your personal touches and create a space that reflects your style. The Lewisburg setting puts local dining and community recreation on the list of things to enjoy around town, including Rock Creek Park and its greenway. Bring your creativity, imagine the possibilities, and make 904 Florence Street your own!
Active
$199,900
904 Florence St, Lewisburg, TN 37091
2beds
963sqft
Single Family Residence, Residential
Built in 1957
9,583 Square Feet Lot
$-- Zestimate®
$208/sqft
$-- HOA
What's special
Welcoming place
- 4 days
- 179
- 8
Likely to sell faster than
Zillow last checked:
Listing updated:
Listed by:
Christopher (Chris) Tapp 615-987-1690,
APP Realty 615-295-8146,
Christopher Wilson 615-722-7126,
APP Realty
Source: RealTracs MLS as distributed by MLS GRID,MLS#: 3623283
Facts & features
Interior
Bedrooms & bathrooms
- Bedrooms: 2
- Bathrooms: 1
- Full bathrooms: 1
- Main level bedrooms: 2
Heating
- Central, Electric
Cooling
- Central Air
Appliances
- Included: Electric Oven, Electric Range
Features
- Flooring: Wood, Laminate
- Basement: Crawl Space
Interior area
- Total structure area: 963
- Total interior livable area: 963 sqft
- Finished area above ground: 963
Property
Parking
- Total spaces: 2
- Parking features: Detached
- Carport spaces: 2
Features
- Levels: One
- Stories: 1
Lot
- Size: 9,583 Square Feet
- Dimensions: 75 x 131.5 IRR
Details
- Parcel number: 063M E 05700 000
- Special conditions: Standard
Construction
Type & style
- Home type: SingleFamily
- Property subtype: Single Family Residence, Residential
Materials
- Brick
Condition
- New construction: No
- Year built: 1957
Utilities & green energy
- Sewer: Public Sewer
- Water: Public
- Utilities for property: Electricity Available, Water Available
Community & HOA
Community
- Security: Security System
- Subdivision: Marshall Heights
HOA
- Has HOA: No
Location
- Region: Lewisburg
Financial & listing details
- Price per square foot: $208/sqft
- Tax assessed value: $112,600
- Annual tax amount: $943
- Date on market: 10/20/2026
- Electric utility on property: Yes
Estimated market value
Not available
Estimated sales range
Not available
Not available
Price history
| Date | Event | Price |
|---|---|---|
| 10/20/2026 | Listed for sale | $199,900+263.5%$208/sqft |
Source:  RealTracs MLS as distributed by MLS GRID #3623283 Report a problem | ||
| 5/31/2011 | Sold | $55,000-8.3%$57/sqft |
Source: Public Record Report a problem | ||
| 8/19/2004 | Sold | $60,000+6.2%$62/sqft |
Source: Public Record Report a problem | ||
| 7/19/2001 | Sold | $56,500+0.9%$59/sqft |
Source: Public Record Report a problem | ||
| 10/21/1998 | Sold | $56,000+15.4%$58/sqft |
Source: Public Record Report a problem | ||
| 2/9/1995 | Sold | $48,542$50/sqft |
Source: Public Record Report a problem | ||
Public tax history
| Year | Property taxes | Tax assessment |
|---|---|---|
| 2025 | $943 +7.9% | $28,150 |
| 2024 | $874 | $28,150 |
| 2023 | $874 | $28,150 |
| 2022 | $874 +17% | $28,150 +75.4% |
| 2021 | $747 | $16,050 |
| 2020 | $747 +3.3% | $16,050 |
| 2019 | $723 +1.1% | $16,050 |
| 2018 | $715 -0.1% | $16,050 |
| 2017 | $715 +4.2% | $16,050 +19.8% |
| 2016 | $686 +9.6% | $13,400 |
| 2015 | $626 | $13,400 |
| 2014 | $626 | $13,400 |
| 2013 | -- | $13,400 |
| 2011 | -- | $13,400 -6.6% |
| 2010 | $639 | $14,350 |
| 2009 | $639 | $14,350 |
| 2008 | $639 -1.6% | $14,350 -7% |
| 2007 | $649 -8.4% | $15,425 |
| 2006 | $708 +2.7% | $15,425 +2.7% |
| 2005 | $690 | $15,025 |
| 2004 | $690 | $15,025 |
| 2003 | $690 | $15,025 -0.1% |
| 2001 | -- | $15,033 -68.7% |
| 2000 | -- | $48,027 |
Find assessor info on the county website
Monthly payment
Est. payment
Payment breakdown
Explore the cost of this home by adjusting the details. Changes won't be saved.Climate risks
Neighborhood: 37091
Nearby schools
Schools provided by the listing agent
- Elementary: Oak Grove Elementary
- Middle: Lewisburg Middle School
- High: Marshall Co High School
Source: RealTracs MLS as distributed by MLS GRID. This data may not be complete. We recommend contacting the local school district to confirm school assignments for this home.
Similar homes
- $219,9003 bd1 ba975 sqft265 Freeman Dr, Lewisburg, TN 37091For Sale

 MLS ID #3623546, Chris Elizer. RealTracs MLS as distributed by MLS GRID
- $215,0003 bd1 ba1k sqft440 8th Ave S, Lewisburg, TN 37091For Sale
 MLS ID #3527811, Lori Rowton-Walker. RealTracs MLS as distributed by MLS GRID
- $200,0003 bd2 ba1.1k sqft1036 E Commerce St, Lewisburg, TN 37091For Sale
 MLS ID #3247690, Karen Albright. RealTracs MLS as distributed by MLS GRID
- $187,0003 bd1 ba1.4k sqft1025 Glenn Ave, Lewisburg, TN 37091For Sale
 MLS ID #3319395, John Johnny Cothran. RealTracs MLS as distributed by MLS GRID
- $228,0003 bd2 ba951 sqft1437 Silver Creek Rd, Lewisburg, TN 37091For SaleMLS ID #3593223, Karen Albright. RealTracs MLS as distributed by MLS GRID
- $247,5003 bd1 ba1.3k sqft548 Spring St, Lewisburg, TN 37091For SaleMLS ID #3319049, Sheila B. Chilton. RealTracs MLS as distributed by MLS GRID
- $225,0003 bd2 ba1.2k sqft1124 Apple St, Lewisburg, TN 37091For SaleMLS ID #3610805, Kirsten Nelms. RealTracs MLS as distributed by MLS GRID
- $285,0003 bd2 ba1.3k sqft950 Fairlane Dr, Lewisburg, TN 37091For SaleMLS ID #3305243, Lisa Croteau. RealTracs MLS as distributed by MLS GRID
- $125,0002 bd2 ba1k sqft420 Maple St, Lewisburg, TN 37091For SaleMLS ID #3528700, Billy Lanier. RealTracs MLS as distributed by MLS GRID
- $249,0003 bd2 ba1.2k sqft313 Pardo Dr, Lewisburg, TN 37091For SaleMLS ID #3513667, Vicki Cain. RealTracs MLS as distributed by MLS GRID
- $290,0003 bd2 ba1.4k sqft2041 Phillips St, Lewisburg, TN 37091For SaleMLS ID #3611481, Robert Stroede. RealTracs MLS as distributed by MLS GRID
- $249,0003 bd2 ba1.2k sqft959 Sumerset Cir, Lewisburg, TN 37091For SaleMLS ID #3250347, Denny (Dee) Walker. RealTracs MLS as distributed by MLS GRID
- $269,0003 bd2 ba1.1k sqft626 5th Ave N, Lewisburg, TN 37091For SaleMLS ID #3599294, Vickie Bean - THE PREFERRED GROUP. RealTracs MLS as distributed by MLS GRID
- $292,9003 bd2 ba1.3k sqft1324 Yell Rd, Lewisburg, TN 37091For SaleMLS ID #3506167, Bill Lurwick. RealTracs MLS as distributed by MLS GRID
- $263,0003 bd2 ba1.1k sqft1115 Moreno Ln, Lewisburg, TN 37091For SaleMLS ID #3500830, Karen Albright. RealTracs MLS as distributed by MLS GRID
- $273,7433 bd2 ba1.2k sqft1155 Moreno Ln, Lewisburg, TN 37091For SaleMLS ID #3269692, J. Phil Comstock. RealTracs MLS as distributed by MLS GRID
- $119,0001 bd1 ba819 sqft418 Heil Quaker Ave, Lewisburg, TN 37091For SaleMLS ID #3530689, Vickie Bean - THE PREFERRED GROUP. RealTracs MLS as distributed by MLS GRID
- $229,9903 bd3 ba1.4k sqft1323 Churchill Ln, Lewisburg, TN 37091New ConstructionRealTracs MLS as distributed by MLS GRID
- $229,9903 bd3 ba1.4k sqft1327 Churchill Ln, Lewisburg, TN 37091New ConstructionRealTracs MLS as distributed by MLS GRID
- $289,8004 bd2 ba1.4k sqft738 Belfast St, Lewisburg, TN 37091For SaleMLS ID #3311628, Mark Cairns. RealTracs MLS as distributed by MLS GRID
