This beautifully maintained home nestled on a spacious corner lot in the heart of Lewisburg! This property offers the perfect blend of comfort, space, and charm. Step inside to discover an oversized living room ideal for entertaining, relaxing, or gathering with family and friends. The home features generously sized bedrooms with plenty of room to spread out and create your own personal retreat.
Outside, the pea gravel driveway and outdoor spaces add character and low-maintenance appeal, creating a welcoming first impression. Whether you’re enjoying quiet evenings at home or hosting guests, this property offers the space and functionality today’s buyers are looking for.
Conveniently located near local shopping, dining, and schools, this home combines small-town living with everyday convenience. Don’t miss the opportunity to make this spacious Lewisburg property your next home!
Buyer & Buyers Agent to confirm all information.
Active
$364,900
1325 Horseshoe Dr, Lewisburg, TN 37091
3beds
1,707sqft
Single Family Residence, Residential
Built in 1992
0.63 Acres Lot
$-- Zestimate®
$214/sqft
$-- HOA
What's special
Pea gravel drivewaySpacious corner lot
- 4 days
- 135
- 14
Likely to sell faster than
Zillow last checked:
Listing updated:
Listed by:
Telisha Acklin 615-624-2009,
JLS Realty, LLC 615-496-7839
Source: RealTracs MLS as distributed by MLS GRID,MLS#: 3623297
Facts & features
Interior
Bedrooms & bathrooms
- Bedrooms: 3
- Bathrooms: 2
- Full bathrooms: 2
- Main level bedrooms: 3
Bedroom 1
- Area: 300 Square Feet
- Dimensions: 15x20
Bedroom 2
- Area: 195 Square Feet
- Dimensions: 13x15
Bedroom 3
- Area: 180 Square Feet
- Dimensions: 12x15
Primary bathroom
- Features: Suite
- Level: Suite
Dining room
- Features: Combination
- Level: Combination
Kitchen
- Features: Eat-in Kitchen
- Level: Eat-in Kitchen
- Area: 120 Square Feet
- Dimensions: 10x12
Living room
- Area: 480 Square Feet
- Dimensions: 20x24
Other
- Features: Utility Room
- Level: Utility Room
Heating
- Central
Cooling
- Central Air
Appliances
- Included: Electric Range, Trash Compactor, Dishwasher, Microwave, Refrigerator, Stainless Steel Appliance(s)
- Laundry: Electric Dryer Hookup, Washer Hookup
Features
- Ceiling Fan(s), Pantry, Walk-In Closet(s), High Speed Internet
- Flooring: Carpet, Laminate, Tile
- Basement: None
Interior area
- Total structure area: 1,707
- Total interior livable area: 1,707 sqft
- Finished area above ground: 1,707
Property
Parking
- Total spaces: 2
- Parking features: Garage Faces Side
- Garage spaces: 2
Features
- Levels: One
- Stories: 1
- Patio & porch: Deck
Lot
- Size: 0.63 Acres
- Dimensions: 178 x 117 IRR
- Features: Corner Lot, Level
- Topography: Corner Lot,Level
Details
- Parcel number: 050 17300 000
- Special conditions: Standard
Construction
Type & style
- Home type: SingleFamily
- Architectural style: Ranch
- Property subtype: Single Family Residence, Residential
Materials
- Aluminum Siding
- Roof: Asphalt
Condition
- New construction: No
- Year built: 1992
Utilities & green energy
- Sewer: Septic Tank
- Water: Public
- Utilities for property: Water Available, Cable Connected
Community & HOA
Community
- Subdivision: Franklin Rd Sub Sec 1
HOA
- Has HOA: No
Location
- Region: Lewisburg
Financial & listing details
- Price per square foot: $214/sqft
- Tax assessed value: $245,000
- Annual tax amount: $1,206
- Date on market: 10/20/2026
Estimated market value
Not available
Estimated sales range
Not available
Not available
Price history
| Date | Event | Price |
|---|---|---|
| 10/20/2026 | Listed for sale | $364,900$214/sqft |
Source:  RealTracs MLS as distributed by MLS GRID #3623297 Report a problem | ||
| 10/1/2026 | Listing removed | $364,900$214/sqft |
Source: RealTracs MLS as distributed by MLS GRID #3527258 Report a problem | ||
| 8/27/2026 | Listed for sale | $364,900$214/sqft |
Source: RealTracs MLS as distributed by MLS GRID #3527258 Report a problem | ||
| 8/21/2026 | Listing removed | $364,900$214/sqft |
Source: RealTracs MLS as distributed by MLS GRID #3297941 Report a problem | ||
| 7/20/2026 | Listed for sale | $364,900$214/sqft |
Source: RealTracs MLS as distributed by MLS GRID #3297941 Report a problem | ||
| 7/19/2026 | Listing removed | $364,900$214/sqft |
Source: RealTracs MLS as distributed by MLS GRID #3246049 Report a problem | ||
| 6/19/2026 | Listed for sale | $364,900$214/sqft |
Source: RealTracs MLS as distributed by MLS GRID #3246049 Report a problem | ||
| 6/18/2026 | Listing removed | $364,900$214/sqft |
Source: RealTracs MLS as distributed by MLS GRID #3216019 Report a problem | ||
| 5/19/2026 | Listed for sale | $364,900+179.4%$214/sqft |
Source: RealTracs MLS as distributed by MLS GRID #3216019 Report a problem | ||
| 9/30/2011 | Sold | $130,600$77/sqft |
Source: Public Record Report a problem | ||
Public tax history
| Year | Property taxes | Tax assessment |
|---|---|---|
| 2025 | $1,206 +8.2% | $61,250 |
| 2024 | $1,114 | $61,250 |
| 2023 | $1,114 | $61,250 |
| 2022 | $1,114 +4.6% | $61,250 +61.7% |
| 2021 | $1,065 | $37,875 |
| 2020 | $1,065 | $37,875 |
| 2019 | $1,065 +8.4% | $37,875 +6.5% |
| 2018 | $982 +0% | $35,575 |
| 2017 | $982 -5.9% | $35,575 +9.7% |
| 2016 | $1,044 0% | $32,425 |
| 2015 | $1,044 | $32,425 |
| 2014 | $1,044 | $32,425 |
| 2013 | -- | $32,425 |
| 2011 | -- | $32,425 +13.2% |
| 2010 | $885 | $28,650 |
| 2009 | $885 | $28,650 |
| 2008 | $885 +8.8% | $28,650 |
| 2007 | $814 -9.6% | $28,650 |
| 2006 | $900 +5% | $28,650 +5% |
| 2005 | $856 | $27,275 |
| 2004 | $856 | $27,275 |
| 2003 | $856 | $27,275 +0% |
| 2001 | -- | $27,267 -71.4% |
| 2000 | -- | $95,437 |
Find assessor info on the county website
Monthly payment
Est. payment
Payment breakdown
Explore the cost of this home by adjusting the details. Changes won't be saved.Climate risks
Neighborhood: 37091
Nearby schools
Schools provided by the listing agent
- Elementary: Marshall Elementary
- Middle: Lewisburg Middle School
- High: Marshall Co High School
Source: RealTracs MLS as distributed by MLS GRID. This data may not be complete. We recommend contacting the local school district to confirm school assignments for this home.
Similar homes
- $364,9003 bd3 ba2.1k sqft1515 Gina Lynn Dr, Lewisburg, TN 37091For Sale
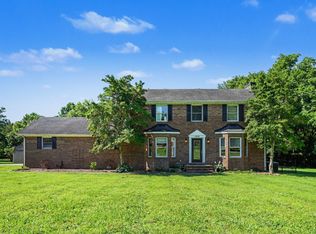
 MLS ID #3331889, Casey Long. RealTracs MLS as distributed by MLS GRID
- $419,0003 bd3 ba1.9k sqft1936 Word Rd, Lewisburg, TN 37091For Sale
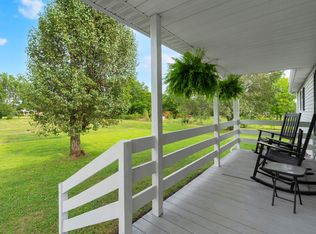 MLS ID #3242040, Vickie Bean - THE PREFERRED GROUP. RealTracs MLS as distributed by MLS GRID
- $365,0004 bd2 ba1.6k sqft1000 Cheryl Dr, Lewisburg, TN 37091For Sale
 MLS ID #3528666, Stacey Booker. RealTracs MLS as distributed by MLS GRID
- $375,0003 bd1 ba1.7k sqft1270 Spence Ln, Lewisburg, TN 37091For Sale
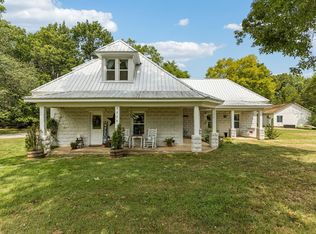 MLS ID #3518728, Robert (Rob) Huey. RealTracs MLS as distributed by MLS GRID
- $349,9003 bd2 ba2.2k sqft618 Fairlane Dr, Lewisburg, TN 37091For SaleMLS ID #3319110, Kirsten Nelms. RealTracs MLS as distributed by MLS GRID
- $345,0003 bd2 ba1.4k sqft2673 Forest Run Dr, Lewisburg, TN 37091For SaleMLS ID #3304314, Sheila B. Chilton. RealTracs MLS as distributed by MLS GRID
- $309,9003 bd2 ba1.4k sqft236 Trey Dr, Lewisburg, TN 37091For SaleMLS ID #3611895, Ryan Richardson. RealTracs MLS as distributed by MLS GRID
- $410,0003 bd3 ba1.9k sqft541 Skyline Dr, Lewisburg, TN 37091For SaleMLS ID #3263194, Lauren Whittle - THE PREFERRED GROUP. RealTracs MLS as distributed by MLS GRID
- $445,0003 bd2 ba1.9k sqft831 Joshua Dr, Lewisburg, TN 37091For SaleMLS ID #3520428, Lynn Russell Stocstill. RealTracs MLS as distributed by MLS GRID
- $299,9003 bd2 ba1.4k sqft163 Landon Ln, Lewisburg, TN 37091For SaleMLS ID #3610352, April Gardner. RealTracs MLS as distributed by MLS GRID
- $389,9003 bd2 ba1.7k sqft1187 Finley Beech Rd, Lewisburg, TN 37091For SaleMLS ID #3318494, Jason E Terry. RealTracs MLS as distributed by MLS GRID
- $395,0003 bd2 ba1.6k sqft1361 Volunteer Ln, Lewisburg, TN 37091For SaleMLS ID #3505986, Seth Duncan. RealTracs MLS as distributed by MLS GRID
- $469,9003 bd2 ba2.4k sqft2644 Scribners Mill Rd, Culleoka, TN 38451For SaleMLS ID #3624573, Vickie Bean - THE PREFERRED GROUP. RealTracs MLS as distributed by MLS GRID
- $525,0003 bd2 ba1.9k sqft1546 Walls Rd, Lewisburg, TN 37091For SaleMLS ID #3316069, Kristin Sanchez. RealTracs MLS as distributed by MLS GRID
- $449,9004 bd2 ba2.5k sqft655 Ashwood Ave, Lewisburg, TN 37091For SaleMLS ID #3242530, Danny Tate. RealTracs MLS as distributed by MLS GRID
- $340,0003 bd2 ba1.6k sqft339 Shelby Cir, Shelbyville, TN 37160For SaleMLS ID #3622295, Heather Maxey. RealTracs MLS as distributed by MLS GRID
- $289,8004 bd2 ba1.4k sqft738 Belfast St, Lewisburg, TN 37091For SaleMLS ID #3311628, Mark Cairns. RealTracs MLS as distributed by MLS GRID
- $374,9003 bd2 ba1.4k sqft986 Bethlehem Church Rd, Shelbyville, TN 37160For SaleMLS ID #3527368, Tad Craig. RealTracs MLS as distributed by MLS GRID
- $259,0003 bd2 ba1.2k sqft1655 Grace Ledford Rd, Lewisburg, TN 37091For SaleMLS ID #3319257, Rachel Caffey. RealTracs MLS as distributed by MLS GRID
- $384,9003 bd3 ba1.7k sqft2122 Derrick Rd, Chapel Hill, TN 37034For SaleMLS ID #3322379, Araceli Quezada. RealTracs MLS as distributed by MLS GRID
