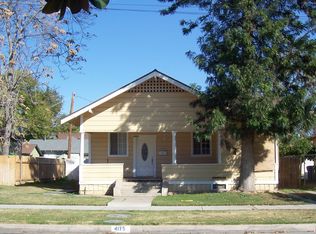
Charming 3-bedroom, 2 bath home located in the heart of Riverside's sought after Historic District, adjacent to the beautiful Colony Heights Neighborhood. This inviting residence blends classic character with everyday convenience, offering comfortable living spaces and a welcoming atmosphere throughout. Home has beautiful remodeled modern bathrooms and kitchen. Home has central air and heat, small basement accessible by a hatch type door in the backyard. House is fully fenced for privacy. Has lovely floral landscaping and has been lovingly cared for by the owners. There is a carriage garage that is included and can be used for storage. There is parking spot behind the garage. In addition, there is plentiful street parking as the house sits on the corner of 5th street & locust. Enjoy close proximity to shopping, dining, local hospitals, the world-famous Mission Inn, and UC Riverside, making this an ideal location for both lifestyle and commute. Easy Access to all major freeways, getting around the Inland Empire is effortless. Enjoy Fairmount Park and Mount Rubidoux hiking trail These are both walking distance from tis home. This home offers a rare opportunity to live in one of Riverside's most treasured historic areas while staying connected to everything the city has to offer. ADU plans were approved but have expired. They can be resubmitted for approval by new owner.
For sale
Listed by: Berkshire Hathaway HomeService • Paquita Engle-Fiallos • Contact: 661-904-8511
Price cut: $20K (9/16)
$629,000
4193 5th St, Riverside, CA 92501
3beds
1,118sqft
Single Family Residence
Built in 1902
5,663 Square Feet Lot
$627,400 Zestimate®
$563/sqft
$-- HOA
What's special
- 53 days
- 622
- 53
Zillow last checked:
Listing updated:
Listed by:
Paquita Engle-Fiallos DRE #01143671 661-904-8511,
Berkshire Hathaway HomeService
Source: CRMLS,MLS#: SR26167060 Originating MLS: California Regional MLS
Originating MLS: California Regional MLSFacts & features
Interior
Bedrooms & bathrooms
- Bedrooms: 3
- Bathrooms: 2
- Full bathrooms: 2
- Main level bathrooms: 2
- Main level bedrooms: 3
Rooms
- Room types: Bedroom
Bedroom
- Features: All Bedrooms Down
Bathroom
- Features: Tub Shower
Kitchen
- Features: Kitchen Island
Heating
- Central
Cooling
- Central Air
Appliances
- Included: Water Heater
- Laundry: Laundry Room, Stacked
Features
- All Bedrooms Down
- Flooring: Laminate, Wood
- Basement: Utility
- Has fireplace: No
- Fireplace features: None
- Common walls with other units/homes: No Common Walls
Interior area
- Total interior livable area: 1,118 sqft
Property
Features
- Levels: One
- Stories: 1
- Entry location: 1
- Pool features: None
- Spa features: None
Lot
- Size: 5,663 Square Feet
- Features: Back Yard, Corner Lot, Lawn, Landscaped
Details
- Parcel number: 214122015
- Special conditions: Standard
Construction
Type & style
- Home type: SingleFamily
- Property subtype: Single Family Residence
Condition
- New construction: No
- Year built: 1902
Utilities & green energy
- Sewer: Public Sewer
- Water: Public
- Utilities for property: Electricity Available, Natural Gas Available, Phone Available
Community & HOA
Community
- Features: Biking, Golf, Hiking, Park, Storm Drain(s), Street Lights, Suburban, Sidewalks
Location
- Region: Riverside
Financial & listing details
- Price per square foot: $563/sqft
- Tax assessed value: $452,669
- Date on market: 7/31/2026
- Cumulative days on market: 54 days
- Listing terms: Cash,Cash to New Loan,Cal Vet Loan
- Inclusions: Stove, dishwasher
Estimated market value
$627,400
$596,000 - $659,000
$3,216/mo
Price history
| Date | Event | Price |
|---|---|---|
| 9/22/2026 | Listed for rent | $3,400-1.4%$3/sqft |
Source: CRMLS #SR26130894 Report a problem | ||
| 9/16/2026 | Price change | $629,000-3.1%$563/sqft |
Source:  CRMLS #SR26167060 Report a problem CRMLS #SR26167060 Report a problem | ||
| 7/31/2026 | Listed for sale | $649,000+58.3%$581/sqft |
Source: CRMLS #SR26167060 Report a problem | ||
| 7/28/2026 | Listing removed | $3,450$3/sqft |
Source: CRMLS #SR26130894 Report a problem | ||
| 7/18/2026 | Price change | $3,450-2.8%$3/sqft |
Source: CRMLS #SR26130894 Report a problem | ||
| 6/16/2026 | Listed for rent | $3,550$3/sqft |
Source: CRMLS #SR26130894 Report a problem | ||
| 10/26/2020 | Sold | $410,000+2.5%$367/sqft |
Source:  CRMLS #IV20140443 Report a problem CRMLS #IV20140443 Report a problem | ||
| 9/16/2020 | Pending sale | $399,900$358/sqft |
Source: WESTCOE REALTORS INC #IV20140443 Report a problem | ||
| 9/10/2020 | Listed for sale | $399,900+5.3%$358/sqft |
Source: WESTCOE REALTORS INC #IV20140443 Report a problem | ||
| 7/20/2020 | Listing removed | $379,900$340/sqft |
Source: WESTCOE REALTORS INC #IV20140443 Report a problem | ||
| 7/16/2020 | Listed for sale | $379,900+276.1%$340/sqft |
Source: WESTCOE REALTORS INC #IV20140443 Report a problem | ||
| 4/6/2017 | Sold | $101,000-27.3%$90/sqft |
Source: Public Record Report a problem | ||
| 3/1/2002 | Sold | $139,000+60.7%$124/sqft |
Source: Public Record Report a problem | ||
| 9/7/2001 | Sold | $86,500+10.9%$77/sqft |
Source: Public Record Report a problem | ||
| 1/5/2000 | Sold | $78,000$70/sqft |
Source: Public Record Report a problem | ||
Public tax history
| Year | Property taxes | Tax assessment |
|---|---|---|
| 2026 | -- | $452,669 +2% |
| 2025 | $4,913 +3.4% | $443,794 +2% |
| 2024 | $4,750 +0.5% | $435,094 +2% |
| 2023 | $4,728 +1.9% | $426,564 +2% |
| 2022 | $4,640 +1% | $418,200 +2% |
| 2021 | $4,594 +42.3% | $410,000 +45.8% |
| 2020 | $3,228 +1.9% | $281,219 +2% |
| 2019 | $3,168 +2% | $275,706 +2% |
| 2018 | $3,107 +50.4% | $270,300 +52.8% |
| 2017 | $2,065 | $176,911 +2% |
| 2016 | $2,065 +8.3% | $173,443 +1.5% |
| 2015 | $1,907 +1% | $170,839 +2% |
| 2014 | $1,889 | $167,495 +0.5% |
| 2013 | -- | $166,740 +21.7% |
| 2012 | -- | $137,000 +4.6% |
| 2011 | -- | $131,000 +7.4% |
| 2010 | -- | $122,000 -0.8% |
| 2009 | -- | $123,000 -21.3% |
| 2008 | -- | $156,327 +2% |
| 2007 | -- | $153,262 +2% |
| 2006 | -- | $150,258 +2% |
| 2005 | -- | $147,313 +3.9% |
| 2003 | -- | $141,780 +63.9% |
| 2002 | -- | $86,500 +8.7% |
| 2001 | $778 -14.2% | $79,560 -6.7% |
| 2000 | $906 | $85,231 |
Find assessor info on the county website
Monthly payment
Est. payment
Payment breakdown
Explore the cost of this home by adjusting the details. Changes won't be saved.Climate risks
Neighborhood: Downtown
Similar homes
- $625,0004 bd2 ba1.4k sqft3862 San Marcos Ave, Riverside, CA 92504For Sale
 MLS ID #IV26187110, JAMES MONKS, Tower Agency. CRMLS
 - $599,0003 bd2 ba1k sqft2990 Avalon St, Riverside, CA 92509For Sale
 MLS ID #MB26165767, EMILIA MARTELL, EXCELLENCE RE REAL ESTATE. CRMLS
 - $725,0003 bd2 ba1.6k sqft3920 Linwood Pl, Riverside, CA 92506For Sale
 MLS ID #IV26169734, BRYANT RUECKNER, ENCORE REAL ESTATE. CRMLS
 - $579,0002 bd1 ba1k sqft4330 Oakwood Pl, Riverside, CA 92506For Sale
 MLS ID #IV26201315, COLLEEN HORGAN, COLDWELL BANKER REALTY. CRMLS
