If you've been dreaming of privacy, acreage, and plenty of room to spread out, this one-of-a-kind property checks all the boxes! Situated on approximately 35 beautiful acres in North Mississippi, this custom home offers 3 bedrooms, 2.5 bathrooms, an office, and two finished bonus rooms upstairs that could easily serve as additional bedrooms, each complete with closets and windows. Property Features: 2,784 square feet, 3 Bedrooms | 2.5 Bathrooms, Office, Two finished bonus rooms upstairs, Split floor plan, Hardwood floors, 9-foot ceilings, Spacious walk-in closet, All kitchen appliances remain, Wraparound porch perfect for enjoying peaceful country views, Roof replaced in 2025, Incredible 40x40 Shop: Water, electricity, heating, and air, Could easily be converted into guest quarters, an apartment, home business, or workshop, Separate treatment system. Additional Opportunity: An extra 5 acres with a pond may also be purchased, making this property even more spectacular.
For sale
Price cut: $14K (9/3)
$625,000
4193 Bethel Rd, Enid, MS 38927
3beds
2,784sqft
Residential
Built in 2002
35 Acres Lot
$-- Zestimate®
$224/sqft
$-- HOA
What's special
Hardwood floorsSpacious walk-in closetAll kitchen appliances remainSeparate treatment systemSplit floor plan
- 159 days
- 86
- 8
Zillow last checked:
Listing updated:
Listed by:
Delacy Howell,
Delacy Howell Realty 662-934-5925
Source: NCMBR,MLS#: 167450
Facts & features
Interior
Bedrooms & bathrooms
- Bedrooms: 3
- Bathrooms: 3
- Full bathrooms: 2
- 1/2 bathrooms: 1
Rooms
- Room types: Bonus Room, Office
Cooling
- Electric
Appliances
- Included: Dishwasher, Electric Range, Gas Range, Refrigerator, Gas Water Heater, Tankless Water Heater
Features
- Pantry, Sunken Tub, Walk-In Closet(s), Ceiling Fan(s)
- Flooring: Carpet, Hardwood, Ceramic Tile
- Windows: Double Pane Windows
- Has fireplace: Yes
- Fireplace features: Wood Burning
Interior area
- Total structure area: 2,784
- Total interior livable area: 2,784 sqft
Video & virtual tour
Property
Parking
- Total spaces: 2
- Parking features: 2 Car Carport, Attached, Driveway
- Carport spaces: 2
- Has uncovered spaces: Yes
Features
- Patio & porch: Patio
- Pool features: None
- Has spa: Yes
- Spa features: Bath
Lot
- Size: 35 Acres
Details
- Additional structures: Workshop
- Parcel number: 0041200605
- Zoning description: NO ZONING
Construction
Type & style
- Home type: SingleFamily
- Property subtype: Residential
Materials
- Brick, HardiPlank Type
- Foundation: Slab
- Roof: Architectural
Condition
- Year built: 2002
Utilities & green energy
- Sewer: Treatment Plant
- Water: Community System
Community & HOA
Community
- Subdivision: None
Location
- Region: Enid
Financial & listing details
- Price per square foot: $224/sqft
- Tax assessed value: $181,939
- Annual tax amount: $2,069
- Date on market: 5/13/2026
Estimated market value
Not available
Estimated sales range
Not available
Not available
Price history
| Date | Event | Price |
|---|---|---|
| 9/3/2026 | Price change | $625,000-2.2%$224/sqft |
Source:  NCMBR #167450 Report a problem NCMBR #167450 Report a problem | ||
| 6/8/2026 | Price change | $639,000-1.7%$230/sqft |
Source: NCMBR #167450 Report a problem | ||
| 5/13/2026 | Listed for sale | $650,000+9.2%$233/sqft |
Source: NCMBR #167450 Report a problem | ||
| 4/28/2026 | Listing removed | -- |
Source: Owner Report a problem | ||
| 4/2/2026 | Listed for sale | $595,000-10.2%$214/sqft |
Source: Owner Report a problem | ||
| 12/31/2025 | Listing removed | $662,500$238/sqft |
Source: NCMBR #161838 Report a problem | ||
| 11/5/2025 | Price change | $662,500-3.6%$238/sqft |
Source: NCMBR #161838 Report a problem | ||
| 10/6/2025 | Listed for sale | $687,500$247/sqft |
Source: NCMBR #161838 Report a problem | ||
Public tax history
| Year | Property taxes | Tax assessment |
|---|---|---|
| 2025 | $2,069 +27.3% | $18,468 +25.2% |
| 2024 | $1,625 +5% | $14,745 -0.1% |
| 2023 | $1,547 +2.7% | $14,767 -0.2% |
| 2022 | $1,506 -11% | $14,790 -10.3% |
| 2021 | $1,692 +2.7% | $16,495 +3.2% |
| 2020 | $1,649 +3.1% | $15,983 -0.3% |
| 2018 | $1,599 +3.4% | $16,039 +0.2% |
| 2017 | $1,546 | $16,013 +8.6% |
| 2016 | -- | $14,739 +0.2% |
| 2015 | -- | $14,709 +0.2% |
| 2014 | -- | $14,684 +0.1% |
| 2013 | -- | $14,667 +8.2% |
| 2012 | -- | $13,550 -0.2% |
| 2011 | -- | $13,579 -0.2% |
| 2010 | -- | $13,609 |
Find assessor info on the county website
Monthly payment
Est. payment
Payment breakdown
Explore the cost of this home by adjusting the details. Changes won't be saved.Climate risks
Neighborhood: 38927
Nearby schools
Schools provided by the listing agent
- District: East Tallahatchie
Source: NCMBR. This data may not be complete. We recommend contacting the local school district to confirm school assignments for this home.
Similar homes
- $515,0003 bd3 ba3.2k sqft1178 Travis Rd, Courtland, MS 38620For Sale
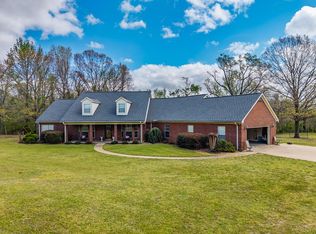 MLS ID #167058, Delacy Howell, Delacy Howell Realty. NCMBR
 - $415,0004 bd3 ba2.2k sqft1070 King Rd, Enid, MS 38927For Sale
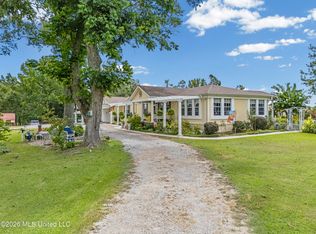 MLS ID #4157277, Amanda V Linton, Local Agency Realty Group. MLS United
 - $525,0003 bd2 ba2.7k sqft14912 Highway 35 S, Batesville, MS 38606For Sale
 MLS ID #164639, Molly Hawkins, Landhawk Realty. NCMBR
 - $315,0003 bd3 ba3.3k sqft27242 Highway 330, Tillatoba, MS 38961For Sale
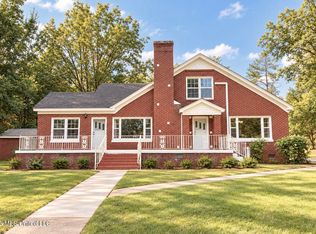 MLS ID #4164471, Abby G Martin, Gold Key Realty LLC. MLS United
