Welcome to a truly cherished home, lovingly maintained by its original owner. This inviting split-level townhome features beautiful hardwood flooring, a bright kitchen with a skylight, and a spacious attached garage with a finished epoxy floor. Pride of ownership shines throughout, making this a wonderful opportunity for its next owner to move in, add personal touches, and create lasting memories.
New
$315,000
8252 Ashley Ln, Tinley Park, IL 60477
2beds
2,000sqft
Townhouse, Single Family Residence
Built in 1986
-- sqft lot
$307,100 Zestimate®
$158/sqft
$454/mo HOA
What's special
Spacious attached garageBeautiful hardwood flooring
- 20 hours |
- 88 |
- 1 |
Zillow last checked:
Listing updated:
Listed by:
Sylwia Bukowska 630-999-4633,
Listing Leaders Northwest, Inc
Source: MRED as distributed by MLS GRID,MLS#: 12740059
Facts & features
Interior
Bedrooms & bathrooms
- Bedrooms: 2
- Bathrooms: 3
- Full bathrooms: 2
- 1/2 bathrooms: 1
Rooms
- Room types: Balcony/Porch/Lanai
Primary bedroom
- Features: Bathroom (Full)
- Level: Main
- Area: 168 Square Feet
- Dimensions: 12X14
Bedroom 2
- Level: Main
- Area: 100 Square Feet
- Dimensions: 10X10
Balcony porch lanai
- Level: Main
- Area: 100 Square Feet
- Dimensions: 20X5
Bar entertainment
- Level: Lower
- Area: 48 Square Feet
- Dimensions: 8X6
Dining room
- Level: Main
- Area: 160 Square Feet
- Dimensions: 10X16
Family room
- Level: Main
- Area: 288 Square Feet
- Dimensions: 18X16
Kitchen
- Features: Kitchen (Eating Area-Table Space, Updated Kitchen)
- Level: Main
- Area: 196 Square Feet
- Dimensions: 14X14
Laundry
- Level: Lower
- Area: 160 Square Feet
- Dimensions: 16X10
Living room
- Level: Lower
- Area: 288 Square Feet
- Dimensions: 18X16
Heating
- Natural Gas
Cooling
- Central Air
Appliances
- Included: Humidifier
- Laundry: In Unit, Sink
Features
- Wet Bar, 1st Floor Bedroom, 1st Floor Full Bath, Open Floorplan
- Flooring: Hardwood, Laminate
- Windows: Skylight(s)
- Basement: None
- Number of fireplaces: 1
- Fireplace features: Electric, Gas Log, Includes Accessories, Circulating, Living Room, Basement
Interior area
- Total structure area: 0
- Total interior livable area: 2,000 sqft
Property
Parking
- Total spaces: 12
- Parking features: Asphalt, Garage Door Opener, Yes, Garage Owned, Attached, Off Street, Guest, On Street, Owned, Garage
- Attached garage spaces: 2
- Has uncovered spaces: Yes
Accessibility
- Accessibility features: Wheelchair Adaptable, See Remarks, Accessible Stairway, Stair Lift, Walker-Accessible Stairs, Disability Access
Details
- Parcel number: 27232000151018
- Special conditions: None
Construction
Type & style
- Home type: Townhouse
- Property subtype: Townhouse, Single Family Residence
Materials
- Brick
- Foundation: Concrete Perimeter
- Roof: Asphalt
Condition
- New construction: No
- Year built: 1986
Utilities & green energy
- Sewer: Public Sewer
- Water: Lake Michigan
Community & HOA
HOA
- Has HOA: Yes
- Amenities included: None
- Services included: None
- HOA fee: $454 monthly
Location
- Region: Tinley Park
Financial & listing details
- Price per square foot: $158/sqft
- Tax assessed value: $223,940
- Annual tax amount: $1,051
- Date on market: 8/22/2026
- Ownership: Condo
Estimated market value
$307,100
$292,000 - $322,000
$2,377/mo
Price history
| Date | Event | Price |
|---|---|---|
| 8/22/2026 | Listed for sale | $315,000$158/sqft |
Source: MRED as distributed by MLS GRID #12740059 Report a problem | ||
| 7/15/2026 | Listing removed | $315,000$158/sqft |
Source: MRED as distributed by MLS GRID #12697917 Report a problem | ||
| 7/7/2026 | Listed for sale | $315,000+5%$158/sqft |
Source:  MRED as distributed by MLS GRID #12697917 Report a problem MRED as distributed by MLS GRID #12697917 Report a problem | ||
| 7/7/2026 | Listing removed | $299,900$150/sqft |
Source: MRED as distributed by MLS GRID #12684259 Report a problem | ||
| 6/25/2026 | Listed for sale | $299,900$150/sqft |
Source: MRED as distributed by MLS GRID #12684259 Report a problem | ||
Public tax history
| Year | Property taxes | Tax assessment |
|---|---|---|
| 2024 | $1,052 -0.9% | $22,394 +0% |
| 2023 | $1,062 -24.5% | $22,393 +35.6% |
| 2022 | $1,406 +6.1% | $16,514 |
| 2021 | $1,325 +10.2% | $16,514 |
| 2020 | $1,202 -6.3% | $16,514 +11.2% |
| 2019 | $1,283 +2% | $14,853 |
| 2018 | $1,257 +4.6% | $14,853 |
| 2017 | $1,203 -42.1% | $14,853 +19.5% |
| 2016 | $2,077 -3.8% | $12,431 |
| 2015 | $2,159 +3% | $12,431 |
| 2014 | $2,096 +5.4% | $12,431 -7.6% |
| 2013 | $1,989 +8.6% | $13,448 -9.5% |
| 2012 | $1,832 +0.3% | $14,853 |
| 2011 | $1,827 +6.2% | $14,853 -20.9% |
| 2010 | $1,720 +22.3% | $18,775 |
| 2009 | $1,406 -3.3% | $18,775 -5% |
| 2008 | $1,454 -24.1% | $19,764 +13% |
| 2007 | $1,916 +2.1% | $17,490 |
| 2006 | $1,877 +3% | $17,490 |
| 2005 | $1,822 -7% | $17,490 +13.2% |
| 2004 | $1,958 -20.2% | $15,456 |
| 2003 | $2,454 +31.5% | $15,456 |
| 2002 | $1,865 -21.8% | $15,456 +3.1% |
| 2001 | $2,384 +11.5% | $14,985 |
| 2000 | $2,139 -7.1% | $14,985 -5.2% |
| 1999 | $2,302 | $15,800 |
Find assessor info on the county website
Monthly payment
Est. payment
Payment breakdown
Explore the cost of this home by adjusting the details. Changes won't be saved.Climate risks
Neighborhood: 60477
Nearby schools
GreatSchools rating
- 7/10Helen Keller Elementary SchoolGrades: PK-5Distance: 0.6 mi
- 8/10Virgil I Grissom Middle SchoolGrades: 6-8Distance: 1.1 mi
- 10/10Victor J Andrew High SchoolGrades: 9-12Distance: 1.6 mi
Schools provided by the listing agent
- Elementary: Kirby Elementary School
- Middle: Kirby Elementary School
- High: Victor J Andrew High School
- District: 140
Source: MRED as distributed by MLS GRID. This data may not be complete. We recommend contacting the local school district to confirm school assignments for this home.
- $257,8002 bd2 ba1.1k sqft8261 160th Pl UNIT 1-72, Tinley Park, IL 60477Off Market
- $272,1002 bd2 ba216k sqft8267 160th Pl, Tinley Park, IL 60477Off Market

- $281,0002 bd3 ba1.5k sqft8303 160th Pl, Tinley Park, IL 60477Off Market
- $249,0002 bd2 ba216k sqft8305 160th Pl, Tinley Park, IL 60477Sold
- $278,0002 bd2 ba216k sqft8307 160th Pl #2W, Tinley Park, IL 60477Off Market
- $301,1002 bd3 ba1.9k sqft16001 Pine Dr #3W, Tinley Park, IL 60477Off Market
- $273,9002 bd2 ba216k sqft16003 Pine Dr #1E, Tinley Park, IL 60477Off Market
- $290,1002 bd2 ba216k sqft16005 Pine Dr #2E, Tinley Park, IL 60477Off Market
- $272,9002 bd2 ba216k sqft8316 Ashley Ln #3E, Tinley Park, IL 60477Off Market
A local agent can set up tours, give advice and negotiate with sellers.
Similar homes
- $329,9002 bd3 ba1.3k sqft16231 Lake Villa Ave, Tinley Park, IL 60477Active
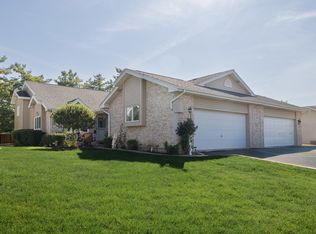 MLS ID #12476543, Sarah Eenigenburg, Better Homes & Gardens. MRED as distributed by MLS GRID
 - $305,0003 bd2 ba1.6k sqft15700 Deerfield Ct Unit 2N, Orland Park, IL 60462Active
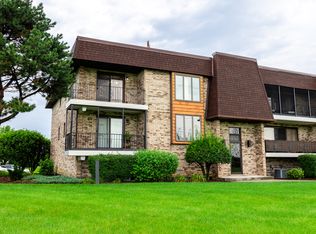 MLS ID #12731987, Mohammad Abdullah, Infiniti Properties, Inc.. MRED as distributed by MLS GRID
 - $299,9002 bd2 ba1.9k sqft7617 W 158th Ct, Orland Park, IL 60462Re-activated
 MLS ID #12682544, Brooke Metz, Realty Executives Premier Illinois. MRED as distributed by MLS GRID
 - $289,9003 bd2 ba1.7k sqft9933 Cambridge Ct #C, Mokena, IL 60448Active
 MLS ID #12690639, Joanne Bartelsen, RE/MAX 10. MRED as distributed by MLS GRID
 - $429,9004 bd3 ba1.5k sqft16931 82nd Ave, Tinley Park, IL 60477NewMLS ID #12734516, John Wanda, Century 21 Circle. MRED as distributed by MLS GRID
- $369,9993 bd3 ba1.7k sqft16647 Grants Trl, Orland Park, IL 60467NewMLS ID #12739863, Nicolette Folinazzo, Elevate - The Real Estate Company. MRED as distributed by MLS GRID
- $319,9003 bd2 ba1.7k sqft7930 W Lakeview Ct APT 1B, Palos Heights, IL 60463ActiveMLS ID #12726742, Diane Ryan, Baird & Warner. MRED as distributed by MLS GRID
- $234,9002 bd2 ba1.4k sqft18075 Royal Oak Ct APT 2S, Tinley Park, IL 60477Price ChangeMLS ID #12730862, Colleen Basinski, Real Broker, LLC. MRED as distributed by MLS GRID
- $305,0003 bd1 ba1k sqft8040 S 85th Ct, Justice, IL 60458NewMLS ID #12737558, Gus Drugas, eXp Realty. MRED as distributed by MLS GRID
- $325,0003 bd2 ba1.7k sqft10021 Cambridge Ct, Mokena, IL 60448ActiveMLS ID #12678900, Chris Caputo, ABR,SFR,SRES, Century 21 Integra. MRED as distributed by MLS GRID
- $329,9004 bd3 ba1.3k sqft4404 Bretz Dr, Richton Park, IL 60471ActiveMLS ID #12723345, Paulette Hollingsworth, Baird & Warner. MRED as distributed by MLS GRID
- $305,0003 bd2 ba1.2k sqft12855 Crestbrook Ct, Crestwood, IL 60418ActiveMLS ID #12730803, Steven Loerop, Village Realty, Inc.. MRED as distributed by MLS GRID
- $325,0003 bd2 ba1.3k sqft5539 La Palm Dr, Oak Forest, IL 60452ActiveMLS ID #12698638, Alex Chavez, HomeSmart Realty Group. MRED as distributed by MLS GRID
- $320,0003 bd2 ba1.6k sqft5917 Oakwood Dr #141-E, Lisle, IL 60532ActiveMLS ID #12674841, Joyce Osicek, Coldwell Banker Realty. MRED as distributed by MLS GRID
- $314,0004 bd2 ba1.7k sqft15017 Sunset Ave, Oak Forest, IL 60452ActiveMLS ID #12621564, Mark Groble, Team GT PLLC. MRED as distributed by MLS GRID
- $402,2043 bd3 ba1.3k sqft9020 Nashville Ave, Oak Lawn, IL 60453NewMLS ID #12738351, Michael Jennings, HomeSmart Realty Group. MRED as distributed by MLS GRID
- $329,0003 bd2 ba1.5k sqft801 Memorial Dr, Calumet City, IL 60409Price ChangeMLS ID #12712482, Robert Grigsby, Keller Williams Preferred Rlty. MRED as distributed by MLS GRID
- $314,8734 bd2 ba1.7k sqft7306 W 115th St, Worth, IL 60482Re-activatedMLS ID #12698623, Thomas Domasik, RE/MAX 10 in the Park. MRED as distributed by MLS GRID
- $459,9003 bd2 ba1.3k sqft17207 Valley Dr, Tinley Park, IL 60487ActiveMLS ID #12697474, Katie Bickham, eXp Realty. MRED as distributed by MLS GRID
- $289,9002 bd3 ba1.3k sqft16719 S Sunset Ridge Ct, Lockport, IL 60441ActiveMLS ID #12614052, Kim Wirtz, ABR,CRS,e-PRO, Wirtz Real Estate Group Inc.. MRED as distributed by MLS GRID
