✨Two Living Spaces + Income Potential on 1.1 Acres—No HOA! ✨
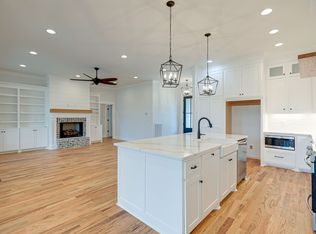
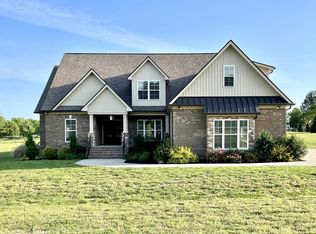
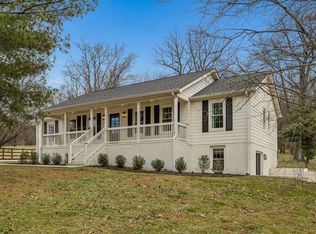
Originally built in 1955 and rebuilt from the foundation up in 2022, this home offers the benefits of newer construction with modern farmhouse style throughout. The main level includes 3 bedrooms, 2 baths, and an open-concept layout with vaulted ceilings, exposed wood beams, painted brick, and black-framed windows. The kitchen features quartz countertops, tile backsplash, under-cabinet lighting, and stainless steel appliances, flowing seamlessly into the laundry and primary suite walk-in closet. The primary bath offers a large frameless tile shower and dual vanities, while a secondary bedroom showcases a beautiful barrel-vaulted ceiling.
The income-producing basement apartment/in-law suite includes a full kitchen with quartz counters and stainless steel appliances, a spacious living area, a full bath with walk-in tile shower, and two flexible rooms for bedrooms, office, or bonus space—perfect for a tenant, college student, or private family living.
Situated on 1.1 acres with no HOA, the property also offers a fenced area for pets or play, fruit trees and berry shrubs, a garden, and thoughtful upgrades including a carport, parking pad, ramp access, retractable awning, whole-house surge protector, and AT&T fiber internet.
Conveniently located just 5 minutes to Columbia State and 10 minutes to Maury Regional Medical Center, making this an excellent opportunity for rental income, house hacking, or multi-gen living.
🏡 Live in one space and rent the other—or bring everyone together under one roof with room to breathe.
Active
Price cut: $25K (5/20)
$849,900
2104 Williamsport Pike, Columbia, TN 38401
4beds
3,120sqft
Est.:
Single Family Residence, Residential
Built in 1955
1.1 Acres Lot
$-- Zestimate®
$272/sqft
$-- HOA
What's special
- 38 days |
- 463 |
- 16 |
Zillow last checked:
Listing updated:
Listing Provided by:
Susan Salazar 615-406-1314,
Keller Williams Realty Nashville/Franklin 615-778-1818
Source: RealTracs MLS as distributed by MLS GRID,MLS#: 3178446
Tour with a local agent
Facts & features
Interior
Bedrooms & bathrooms
- Bedrooms: 4
- Bathrooms: 3
- Full bathrooms: 3
- Main level bedrooms: 3
Bedroom 1
- Features: Suite
- Level: Suite
- Area: 225 Square Feet
- Dimensions: 15x15
Bedroom 2
- Area: 143 Square Feet
- Dimensions: 13x11
Bedroom 3
- Area: 154 Square Feet
- Dimensions: 14x11
Bedroom 4
- Area: 253 Square Feet
- Dimensions: 23x11
Primary bathroom
- Features: Double Vanity
- Level: Double Vanity
Den
- Area: 168 Square Feet
- Dimensions: 14x12
Dining room
- Features: Combination
- Level: Combination
- Area: 238 Square Feet
- Dimensions: 17x14
Other
- Features: Other
- Level: Other
- Area: 228 Square Feet
- Dimensions: 19x12
Kitchen
- Area: 190 Square Feet
- Dimensions: 19x10
Living room
- Features: Great Room
- Level: Great Room
- Area: 195 Square Feet
- Dimensions: 15x13
Other
- Features: Office
- Level: Office
- Area: 156 Square Feet
- Dimensions: 13x12
Other
- Features: Utility Room
- Level: Utility Room
- Area: 60 Square Feet
- Dimensions: 10x6
Heating
- Central, Electric
Cooling
- Central Air, Electric
Appliances
- Included: Electric Oven, Gas Range, Dishwasher, Dryer, Microwave, Refrigerator, Stainless Steel Appliance(s), Washer
- Laundry: Electric Dryer Hookup, Washer Hookup
Features
- Bookcases, Ceiling Fan(s), High Ceilings, In-Law Floorplan, Open Floorplan, Walk-In Closet(s), High Speed Internet
- Flooring: Wood, Tile
- Basement: Apartment
- Number of fireplaces: 1
- Fireplace features: Family Room, Gas
Interior area
- Total structure area: 3,120
- Total interior livable area: 3,120 sqft
- Finished area above ground: 1,941
- Finished area below ground: 1,179
Property
Parking
- Total spaces: 4
- Parking features: Detached, Circular Driveway, Parking Pad
- Carport spaces: 1
- Uncovered spaces: 3
Accessibility
- Accessibility features: Accessible Approach with Ramp
Features
- Levels: Two
- Stories: 2
- Patio & porch: Porch, Covered
- Fencing: Front Yard
Lot
- Size: 1.1 Acres
- Features: Level
- Topography: Level
Details
- Additional structures: Storage
- Parcel number: 088 00300 000
- Special conditions: Standard
Construction
Type & style
- Home type: SingleFamily
- Property subtype: Single Family Residence, Residential
Materials
- Brick
Condition
- New construction: No
- Year built: 1955
Utilities & green energy
- Sewer: Septic Tank
- Water: Public
- Utilities for property: Electricity Available, Water Available
Community & HOA
Community
- Subdivision: None - No Hoa
HOA
- Has HOA: No
Location
- Region: Columbia
Financial & listing details
- Price per square foot: $272/sqft
- Tax assessed value: $372,800
- Annual tax amount: $2,549
- Date on market: 4/17/2026
- Electric utility on property: Yes
Estimated market value
Not available
Estimated sales range
Not available
Not available
Price history
| Date | Event | Price |
|---|---|---|
| 5/20/2026 | Price change | $849,900-2.9%$272/sqft |
Source:  RealTracs MLS as distributed by MLS GRID #3178446 Report a problem RealTracs MLS as distributed by MLS GRID #3178446 Report a problem | ||
| 4/27/2026 | Price change | $874,900-2.8%$280/sqft |
Source: RealTracs MLS as distributed by MLS GRID #3178446 Report a problem | ||
| 4/19/2026 | Listed for sale | $899,900+12.5%$288/sqft |
Source: RealTracs MLS as distributed by MLS GRID #3178446 Report a problem | ||
| 3/9/2022 | Sold | $799,900$256/sqft |
Source: RealTracs MLS as distributed by MLS GRID #2347496 Report a problem | ||
| 1/23/2022 | Contingent | $799,900$256/sqft |
Source: RealTracs MLS as distributed by MLS GRID #2347496 Report a problem | ||
| 1/20/2022 | Listed for sale | $799,900+23.1%$256/sqft |
Source: RealTracs MLS as distributed by MLS GRID #2347496 Report a problem | ||
| 10/1/2021 | Listing removed | -- |
Source: RealTracs MLS as distributed by MLS GRID #2277758 Report a problem | ||
| 8/30/2021 | Listed for sale | $649,900+224.9%$208/sqft |
Source: RealTracs MLS as distributed by MLS GRID #2277758 Report a problem | ||
| 5/14/2021 | Sold | $200,000$64/sqft |
Source: Public Record Report a problem | ||
Public tax history
| Year | Property taxes | Tax assessment |
|---|---|---|
| 2025 | $2,549 | $93,200 |
| 2024 | $2,549 | $93,200 |
| 2023 | $2,549 -39.2% | $93,200 -39.2% |
| 2022 | $4,194 +274.2% | $153,325 +364.6% |
| 2021 | $1,121 | $33,000 |
| 2020 | $1,121 +51.9% | $33,000 |
| 2019 | $738 +502.8% | $33,000 +502.7% |
| 2018 | $122 -8.6% | $5,475 +15.3% |
| 2017 | $134 | $4,750 |
| 2016 | $134 +7.7% | $4,750 |
| 2015 | $124 | $4,750 |
| 2014 | $124 -68.6% | $4,750 -70.1% |
| 2008 | $397 | $15,871 |
| 2007 | $397 | $15,871 |
| 2006 | $397 +14.4% | $15,871 +32.3% |
| 2005 | $347 +5.9% | $12,000 |
| 2004 | $328 -9.8% | $12,000 -9.8% |
| 2002 | $363 | $13,298 |
| 2001 | -- | $13,298 -66.8% |
| 2000 | -- | $40,098 |
Find assessor info on the county website
Monthly payment
Est. payment$--/mo
Payment breakdown
Explore the cost of this home by adjusting the details. Changes won't be saved.
All calculations are estimates and provided by Zillow, Inc. for informational purposes only. Actual amounts may vary.
HOA fees may include property taxes on listings classified as Co-Ops. Contact the listing agent and/or owner for fee details.
Mortgage interest rates are dependent on a number of factors, including credit score, down payment, and repayment length. Interest rate data provided by Zillow Group Marketplace, Inc. as of 1/1/1970 from various mortgage lenders with which we have lead or other similar arrangements; the Estimated Payment is an average of those rates.
See how much you could borrow to make a competitive offer.
Climate risks
Neighborhood: 38401
Nearby schools
GreatSchools rating
- 4/10Whitthorne Middle SchoolGrades: 5-8Distance: 2.5 mi
- 4/10Columbia Central High SchoolGrades: 9-12Distance: 2.7 mi
- 7/10J. R. Baker Elementary SchoolGrades: PK-4Distance: 2.6 mi
Schools provided by the listing agent
- Elementary: J. R. Baker Elementary
- Middle: Whitthorne Middle School
- High: Columbia Central High School
Source: RealTracs MLS as distributed by MLS GRID. This data may not be complete. We recommend contacting the local school district to confirm school assignments for this home.
A local agent can set up tours, give advice and negotiate with sellers.
A local lender can help you make sure your offer is ready when you are.

- Tennessee
- Maury County
- Columbia
- 38401
- 2104 Williamsport Pike
Nearby cities
Nearby zip codes
Other Columbia Topics
