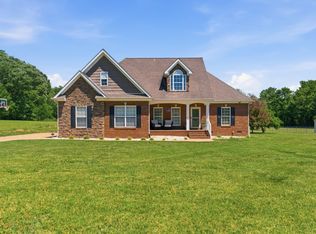
This enchanting brick farmhouse located in Columbia perfectly balances Tennessee's southern charm with modern polish. This home features an open-concept kitchen/living room and all bedrooms on the main level. The laundry room which is conveniently located just off the primary suite includes a built in dog shower. A beautiful staircase leads to the second floor which includes abundant versatile space with a den, recreation room and office/guest room. There is a huge 2,490 sq ft, heated & cooled workshop with endless opportunities. This storybook home is tucked away on 8.11 acres with a charming creek that runs alongside the wooded driveway.
Active
Price cut: $60K (4/24)
$1,190,000
1089 Old Williamsport Pike, Columbia, TN 38401
3beds
3,362sqft
Est.:
Single Family Residence, Residential
Built in 2013
8.11 Acres Lot
$-- Zestimate®
$354/sqft
$-- HOA
What's special
- 62 days |
- 669 |
- 38 |
Zillow last checked:
Listing updated:
Listing Provided by:
Drew Hendry 615-473-7107,
Benchmark Realty, LLC 615-371-1544
Source: RealTracs MLS as distributed by MLS GRID,MLS#: 3159143
Tour with a local agent
Facts & features
Interior
Bedrooms & bathrooms
- Bedrooms: 3
- Bathrooms: 4
- Full bathrooms: 3
- 1/2 bathrooms: 1
- Main level bedrooms: 3
Bedroom 1
- Features: Suite
- Level: Suite
- Area: 224 Square Feet
- Dimensions: 16x14
Bedroom 2
- Area: 132 Square Feet
- Dimensions: 12x11
Bedroom 3
- Area: 132 Square Feet
- Dimensions: 12x11
Primary bathroom
- Features: Double Vanity
- Level: Double Vanity
Den
- Area: 308 Square Feet
- Dimensions: 22x14
Kitchen
- Features: Eat-in Kitchen
- Level: Eat-in Kitchen
- Area: 360 Square Feet
- Dimensions: 30x12
Living room
- Features: Great Room
- Level: Great Room
- Area: 247 Square Feet
- Dimensions: 19x13
Other
- Features: Office
- Level: Office
- Area: 154 Square Feet
- Dimensions: 14x11
Recreation room
- Features: Second Floor
- Level: Second Floor
- Area: 336 Square Feet
- Dimensions: 21x16
Heating
- Central
Cooling
- Central Air
Appliances
- Included: Built-In Electric Oven, Double Oven, Electric Oven, Cooktop, Disposal, Refrigerator
- Laundry: Electric Dryer Hookup, Washer Hookup
Features
- Ceiling Fan(s), Entrance Foyer, Extra Closets, High Ceilings, Open Floorplan, Walk-In Closet(s)
- Flooring: Carpet, Wood, Tile
- Basement: Crawl Space,None
- Number of fireplaces: 1
- Fireplace features: Gas, Great Room
Interior area
- Total structure area: 3,362
- Total interior livable area: 3,362 sqft
- Finished area above ground: 3,362
Property
Parking
- Total spaces: 5
- Parking features: Garage Door Opener, Garage Faces Front, Concrete
- Attached garage spaces: 2
- Uncovered spaces: 3
Features
- Levels: Two
- Stories: 2
- Patio & porch: Porch, Covered, Patio
Lot
- Size: 8.11 Acres
- Features: Level
- Topography: Level
Details
- Additional structures: Barn(s), Storage
- Parcel number: 089 00603 000
- Special conditions: Standard
Construction
Type & style
- Home type: SingleFamily
- Property subtype: Single Family Residence, Residential
Materials
- Fiber Cement, Brick
- Roof: Asphalt
Condition
- New construction: No
- Year built: 2013
Utilities & green energy
- Sewer: Septic Tank
- Water: Public
- Utilities for property: Water Available
Green energy
- Energy efficient items: Water Heater
Community & HOA
HOA
- Has HOA: No
Location
- Region: Columbia
Financial & listing details
- Price per square foot: $354/sqft
- Tax assessed value: $618,500
- Annual tax amount: $2,953
- Date on market: 3/24/2026
Estimated market value
Not available
Estimated sales range
Not available
Not available
Price history
| Date | Event | Price |
|---|---|---|
| 4/24/2026 | Price change | $1,190,000-4.8%$354/sqft |
Source:  RealTracs MLS as distributed by MLS GRID #3159143 Report a problem RealTracs MLS as distributed by MLS GRID #3159143 Report a problem | ||
| 4/17/2026 | Price change | $1,250,000-3.1%$372/sqft |
Source: RealTracs MLS as distributed by MLS GRID #3159143 Report a problem | ||
| 3/27/2026 | Listed for sale | $1,290,000+66.5%$384/sqft |
Source: RealTracs MLS as distributed by MLS GRID #3159143 Report a problem | ||
| 8/19/2022 | Sold | $775,000+3.3%$231/sqft |
Source: RealTracs MLS as distributed by MLS GRID #2408307 Report a problem | ||
| 7/15/2022 | Pending sale | $749,900$223/sqft |
Source: RealTracs MLS as distributed by MLS GRID #2408307 Report a problem | ||
| 7/14/2022 | Listed for sale | $749,900$223/sqft |
Source: RealTracs MLS as distributed by MLS GRID #2408307 Report a problem | ||
Public tax history
| Year | Property taxes | Tax assessment |
|---|---|---|
| 2025 | $2,953 | $154,625 |
| 2024 | $2,953 | $154,625 |
| 2023 | $2,953 | $154,625 |
| 2022 | $2,953 +10.7% | $154,625 +29.7% |
| 2021 | $2,667 | $119,250 |
| 2020 | $2,667 | $119,250 |
| 2019 | $2,667 | $119,250 |
| 2018 | $2,667 +0.6% | $119,250 +26.7% |
| 2017 | $2,650 | $94,150 |
| 2016 | $2,650 +17.6% | $94,150 +9.5% |
| 2015 | $2,253 | $85,975 |
| 2014 | $2,253 | $85,975 |
| 2013 | -- | $85,975 +444.1% |
| 2012 | $410 0% | $15,800 +0.1% |
| 2011 | $410 | $15,788 |
| 2010 | $410 | $15,788 |
| 2009 | -- | $15,788 |
| 2008 | $395 | $15,788 |
| 2007 | $395 | $15,788 |
| 2006 | $395 +24% | $15,788 +43.3% |
| 2005 | $318 +5.9% | $11,014 |
| 2004 | $301 | $11,014 |
| 2002 | $301 | $11,014 |
| 2001 | -- | $11,014 -60.4% |
| 2000 | -- | $27,803 |
Find assessor info on the county website
Monthly payment
Est. payment$--/mo
Payment breakdown
Explore the cost of this home by adjusting the details. Changes won't be saved.
All calculations are estimates and provided by Zillow, Inc. for informational purposes only. Actual amounts may vary.
HOA fees may include property taxes on listings classified as Co-Ops. Contact the listing agent and/or owner for fee details.
Mortgage interest rates are dependent on a number of factors, including credit score, down payment, and repayment length. Interest rate data provided by Zillow Group Marketplace, Inc. as of 1/1/1970 from various mortgage lenders with which we have lead or other similar arrangements; the Estimated Payment is an average of those rates.
See how much you could borrow to make a competitive offer.
Climate risks
Neighborhood: 38401
Nearby schools
GreatSchools rating
- 7/10J. R. Baker Elementary SchoolGrades: PK-4Distance: 0.7 mi
- 4/10Whitthorne Middle SchoolGrades: 5-8Distance: 0.8 mi
- 4/10Columbia Central High SchoolGrades: 9-12Distance: 0.9 mi
Schools provided by the listing agent
- Elementary: J. R. Baker Elementary
- Middle: Whitthorne Middle School
- High: Columbia Central High School
Source: RealTracs MLS as distributed by MLS GRID. This data may not be complete. We recommend contacting the local school district to confirm school assignments for this home.
A local agent can set up tours, give advice and negotiate with sellers.
A local lender can help you make sure your offer is ready when you are.

- Tennessee
- Maury County
- Columbia
- 38401
- 1089 Old Williamsport Pike
Nearby cities
Nearby zip codes
Other Columbia Topics
