
376 Old Bear Creek Pike Farmhouse
Charming 1930s Farmhouse with Beautiful Bear Creek Views – Columbia, TN
• 3 Beds • 3.5 Baths • 2,409 Sq. Ft. • 1.47 Acres
Welcome to this timeless 1930s updated farmhouse nestled on 1.47 acres overlooking scenic Bear Creek in beautiful Columbia, Tennessee.
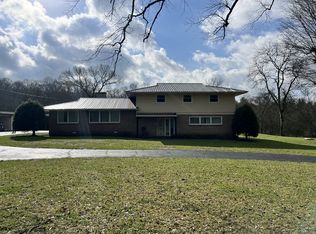
Nature abounds in this secluded location! This one-story 2,409 sq. ft. home blends historic charm with modern updates, offering an inviting and spacious retreat just minutes from town and only 4 miles from I-65. 3 bedroom, 3.5 bath. 2 car covered carport with large overhead. Crescent shaped driveway. Original farmhouse was built in 1875. Actual year built: 1930. Brick patio overlooking Bear Creek.
Step inside to discover a huge kitchen with granite countertops and stylish brick flooring - perfect for entertaining or cozy family dinners. Kitchen also features KitchenAid stainless steel appliances, including two refrigerators, dishwasher, three ovens and a gas stove. The home showcases original hardwood built-ins throughout the living areas and bathrooms, adding both character and functionality. With 14-foot ceilings and five fireplaces, the living spaces exude warmth and grandeur.
The third bedroom is currently being used as a recreation room and features walkout doors that lead to a peaceful backyard and brick patio. Fresh water spring access.
Additional features:
• Metal roof for durability and charm
• Classic wood siding
• Finished wood, carpet, vinyl, and other flooring throughout
• City water, city sewer, propane heating, and electric cooling for year-round comfort
• Central air and heat
• Abundant natural light and tranquil views from nearly every room
• No HOA
• HVAC system – two units are less than 2 years old
Also on the property is a fantastic 840 sq. ft. loft barn (perfect he shed OR she shed). Here you can escape to your own private haven in this enchanting cedar loft barn, perfectly perched to overlook the serene waters of Bear Creek. This space is perfect for a creative studio, peaceful reading nook, guest escape, rental income space or weekend retreat, this thoughtfully designed space blends rustic charm with modern comfort. This is a partially finished space at this time.
• Custom Cedar Construction: Rich cedar wood inside and out, offers natural beauty and that coveted cabin-in-the-woods feel.
• Lofted Design: Open-concept layout with a cozy sleeping or lounging loft that maximizes space and captures elevated creek views.
• Porch: Step outside onto the front porch for morning coffee, yoga, or wine at sunset — all while gazing over Bear Creek.
• Fully Insulated & Partially Wired
• Charming Details: Vaulted ceiling, rustic light fixtures, reclaimed wood accents, and a vintage-inspired exterior complete the storybook vibe.
Whether you're looking for a weekend escape or a forever home, this Bear Creek gem is a rare opportunity to own a piece of Tennessee history with modern amenities. Don’t miss out -schedule your private showing today.
2,409 Sq. Ft. Main
159 Sq. Ft. Open Porch Finished
132 Sq. Ft. Open Porch Finished
144 Sq. Ft. Open Porch Finished
200 Sq. Ft. Deck
840 Sq. Ft. Loft Barn
2 Car Carport with extra-large overhead
For sale by owner
$649,000
376 Old Bear Creek Pike, Columbia, TN 38401
3beds
2,409sqft
Est.: Get pre-qualified
SingleFamily
Built in 1930
1.47 Acres Lot
$-- Zestimate®
$269/sqft
$-- HOA
What's special
Five fireplacesGas stoveTwo refrigeratorsCrescent shaped drivewayVintage-inspired exteriorFresh water spring accessClassic wood siding
- 95 days |
- 1,308 |
- 90 |
Listed by:
Property Owner (340) 690-5501
Facts & features
Interior
Bedrooms & bathrooms
- Bedrooms: 3
- Bathrooms: 4
- Full bathrooms: 3
- 1/2 bathrooms: 1
Heating
- Forced air, Propane / Butane, Wood / Pellet
Cooling
- Central
Appliances
- Included: Refrigerator
Features
- Flooring: Other, Carpet, Hardwood, Linoleum / Vinyl
- Has fireplace: Yes
Interior area
- Total interior livable area: 2,409 sqft
Video & virtual tour
Property
Parking
- Total spaces: 6
- Parking features: Garage - Attached
Features
- Exterior features: Other, Wood
- Has view: Yes
- View description: Territorial, Water
- Has water view: Yes
- Water view: Water
Lot
- Size: 1.47 Acres
Details
- Parcel number: 09001204000
Construction
Type & style
- Home type: SingleFamily
Materials
- Foundation: Footing
- Roof: Metal
Condition
- New construction: No
- Year built: 1930
Utilities & green energy
- Water: City Water
Community & HOA
Location
- Region: Columbia
Financial & listing details
- Price per square foot: $269/sqft
- Tax assessed value: $324,700
- Annual tax amount: $2,220
- Date on market: 2/24/2026
Estimated market value
Not available
Estimated sales range
Not available
$3,234/mo
Price history
| Date | Event | Price |
|---|---|---|
| 2/24/2026 | Listed for sale | $649,000-0.2%$269/sqft |
Source: Owner Report a problem | ||
| 12/3/2025 | Listing removed | -- |
Source: Owner Report a problem | ||
| 8/29/2025 | Listed for sale | $650,000+71.6%$270/sqft |
Source: Owner Report a problem | ||
| 5/7/2021 | Sold | $378,800$157/sqft |
Source:  RealTracs MLS as distributed by MLS GRID #2248701 Report a problem RealTracs MLS as distributed by MLS GRID #2248701 Report a problem | ||
| 4/28/2021 | Pending sale | $378,800$157/sqft |
Source: RealTracs MLS as distributed by MLS GRID #2248701 Report a problem | ||
| 4/28/2021 | Listed for sale | $378,800$157/sqft |
Source: RealTracs MLS as distributed by MLS GRID #2248701 Report a problem | ||
| 3/31/2020 | Listing removed | $378,800$157/sqft |
Source: United Country - Columbia Realty & Auction #2120986 Report a problem | ||
| 2/6/2020 | Listed for sale | $378,800$157/sqft |
Source: United Country - Columbia Realty & Auction #2120986 Report a problem | ||
Public tax history
| Year | Property taxes | Tax assessment |
|---|---|---|
| 2025 | $2,220 | $81,175 |
| 2024 | $2,220 | $81,175 |
| 2023 | $2,220 | $81,175 |
| 2022 | $2,220 +75.6% | $81,175 +118.1% |
| 2021 | $1,264 | $37,225 |
| 2020 | $1,264 +30.7% | $37,225 -13.9% |
| 2019 | $967 -36.7% | $43,250 -3.9% |
| 2018 | $1,528 -15.5% | $45,000 +5.9% |
| 2017 | $1,808 | $42,500 |
| 2016 | $1,808 +4.8% | $42,500 |
| 2015 | $1,726 | $42,500 |
| 2014 | $1,726 | $42,500 |
| 2013 | -- | $42,500 -5% |
| 2012 | $1,806 +3.3% | $44,725 0% |
| 2011 | $1,748 | $44,730 |
| 2010 | $1,748 | $44,730 |
| 2009 | -- | $44,730 +15.6% |
| 2008 | $967 +2.7% | $38,693 +2.7% |
| 2007 | $942 | $37,693 |
| 2006 | $942 -5.1% | $37,693 +9.7% |
| 2005 | $993 +5.9% | $34,350 |
| 2004 | $938 +13.2% | $34,350 +13.2% |
| 2002 | $828 | $30,334 |
| 2001 | -- | $30,334 -71.6% |
| 2000 | -- | $106,969 |
Find assessor info on the county website
Monthly payment
Est. payment$--/mo
Payment breakdown
Explore the cost of this home by adjusting the details. Changes won't be saved.
All calculations are estimates and provided by Zillow, Inc. for informational purposes only. Actual amounts may vary.
HOA fees may include property taxes on listings classified as Co-Ops. Contact the listing agent and/or owner for fee details.
Mortgage interest rates are dependent on a number of factors, including credit score, down payment, and repayment length. Interest rate data provided by Zillow Group Marketplace, Inc. as of 1/1/1970 from various mortgage lenders with which we have lead or other similar arrangements; the Estimated Payment is an average of those rates.
See how much you could borrow to make a competitive offer.
Climate risks
Neighborhood: 38401
Nearby schools
GreatSchools rating
- 2/10E. A. Cox Middle SchoolGrades: 5-8Distance: 1.3 mi
- 4/10Columbia Central High SchoolGrades: 9-12Distance: 4.8 mi
- 2/10R Howell Elementary SchoolGrades: PK-4Distance: 1.6 mi
Schools provided by the listing agent
- Elementary: R Howell Elementary
- Middle: E A Cox Middle School
- High: Spring Hill High School
Source: The MLS. This data may not be complete. We recommend contacting the local school district to confirm school assignments for this home.
A local agent can set up tours, give advice and negotiate with sellers.


- Tennessee
- Maury County
- Columbia
- 38401
- 376 Old Bear Creek Pike
Nearby cities
Nearby zip codes
Other Columbia Topics
