Enjoy peaceful country living on 2.6 acres with this inviting three-bedroom, one-and-a-half-bath home. Close to the Cherokee County line. Inside, you’ll find a spacious den with a cozy fireplace, a separate dining room, and a large kitchen with plenty of room to gather. Hardwood floors run through much of the home, with tile in the bathrooms and kitchen for easy upkeep. Outside, there’s a workshop for hobbies or extra storage, and plenty of open space to make your own. Located in the county with no deed restrictions, you’ll have the freedom to use the property how you like. seller has additional 6 acres across the street he will sell with acceptable offer.
For sale
Price cut: $6K (9/23)
$199,900
4194 Croft Ferry Rd E, Gadsden, AL 35903
3beds
1,660sqft
Single Family Residence
Built in 1955
2.6 Acres Lot
$-- Zestimate®
$120/sqft
$-- HOA
What's special
Inviting three-bedroom one-and-a-half-bath homeSeparate dining roomPlenty of open space
- 201 days
- 1,111
- 104
Zillow last checked:
Listing updated:
Listed by:
Traci Thomason 256-295-1068,
Impact Realty, LLC
Source: ValleyMLS,MLS#: 21913624
Facts & features
Interior
Bedrooms & bathrooms
- Bedrooms: 3
- Bathrooms: 2
- Full bathrooms: 1
- 1/2 bathrooms: 1
Rooms
- Room types: Master Bedroom, Living Room, Bedroom 2, Dining Room, Bedroom 3, Kitchen, Workshop
Primary bedroom
- Features: Ceiling Fan(s), Wood Floor
- Level: First
- Area: 210
- Dimensions: 14 x 15
Bedroom 2
- Features: Ceiling Fan(s), Wood Floor
- Level: First
- Area: 169
- Dimensions: 13 x 13
Bedroom 3
- Features: Ceiling Fan(s), Wood Floor
- Level: First
- Area: 169
- Dimensions: 13 x 13
Dining room
- Features: Wood Floor
- Level: First
- Area: 156
- Dimensions: 12 x 13
Kitchen
- Features: Sol Sur Cntrtop
- Level: First
- Area: 225
- Dimensions: 15 x 15
Living room
- Features: Fireplace
- Level: First
- Area: 300
- Dimensions: 15 x 20
Heating
- Central 1
Cooling
- Central 1
Appliances
- Included: Cooktop, Dishwasher, Refrigerator
Features
- Windows: Storm Window(s)
- Basement: Crawl Space
- Number of fireplaces: 1
- Fireplace features: One
Interior area
- Total interior livable area: 1,660 sqft
Property
Parking
- Parking features: Attached Carport
Features
- Levels: One
- Stories: 1
- Patio & porch: Covered, Deck, Front Porch
Lot
- Size: 2.6 Acres
- Features: No Deed Restrictions
Details
- Parcel number: 1101010000018.000
Construction
Type & style
- Home type: SingleFamily
- Architectural style: Ranch
- Property subtype: Single Family Residence
Condition
- New construction: No
- Year built: 1955
Utilities & green energy
- Sewer: Septic Tank
- Water: Public, Well
Community & HOA
Community
- Subdivision: Metes And Bounds
HOA
- Has HOA: No
Location
- Region: Gadsden
Financial & listing details
- Price per square foot: $120/sqft
- Tax assessed value: $147,300
- Annual tax amount: $531
- Date on market: 3/30/2026
Estimated market value
Not available
Estimated sales range
Not available
Not available
Price history
| Date | Event | Price |
|---|---|---|
| 9/23/2026 | Price change | $199,900-2.9%$120/sqft |
Source:  ValleyMLS #21913624 Report a problem ValleyMLS #21913624 Report a problem | ||
| 8/11/2026 | Price change | $205,900-4.2%$124/sqft |
Source: ValleyMLS #21913624 Report a problem | ||
| 7/17/2026 | Price change | $214,900-2.3%$129/sqft |
Source: ValleyMLS #21913624 Report a problem | ||
| 5/28/2026 | Listed for sale | $219,900$132/sqft |
Source: ValleyMLS #21913624 Report a problem | ||
| 5/22/2026 | Contingent | $219,900$132/sqft |
Source: ValleyMLS #21913624 Report a problem | ||
| 3/30/2026 | Listed for sale | $219,900$132/sqft |
Source: ValleyMLS #21913624 Report a problem | ||
Public tax history
| Year | Property taxes | Tax assessment |
|---|---|---|
| 2025 | $531 -50% | $14,740 -50% |
| 2024 | $1,061 | $29,460 |
| 2023 | $1,061 +21.6% | $29,460 +21.6% |
| 2022 | $872 +26.8% | $24,220 +26.8% |
| 2021 | $688 | $19,100 +99.8% |
| 2020 | -- | $9,560 |
| 2019 | -- | $9,560 +15.5% |
| 2017 | -- | $8,280 -3.9% |
| 2016 | -- | $8,620 |
| 2015 | -- | $8,620 -5.9% |
| 2013 | -- | $9,160 |
| 2012 | -- | $9,160 |
| 2011 | -- | $9,160 |
| 2010 | -- | $9,160 |
| 2008 | -- | -- |
| 2005 | -- | -- |
| 2004 | -- | -- |
| 2002 | -- | -- |
Find assessor info on the county website
Monthly payment
Est. payment
Payment breakdown
Explore the cost of this home by adjusting the details. Changes won't be saved.Climate risks
Neighborhood: 35903
Nearby schools
Schools provided by the listing agent
- Elementary: Hokes Bluff Elementary
- Middle: Hokes Bluff Middle
- High: Hokes Bluff High
Source: ValleyMLS. This data may not be complete. We recommend contacting the local school district to confirm school assignments for this home.
Similar homes
- $209,0003 bd2 ba1.8k sqft155 Regal Row, Gadsden, AL 35904For Sale
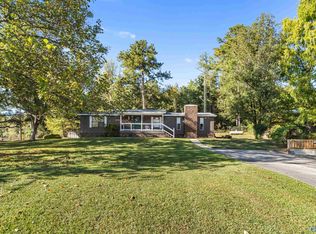 MLS ID #21931171, Cammie Cunningham. ValleyMLS
 - $224,9003 bd2 ba1.6k sqft83 Smith Rd, Hokes Bluff, AL 35903For Sale
 MLS ID #11914174, Teresa Bright, Davis Realty and Auction. My State MLS
 - $210,0003 bd2 ba1.3k sqft2331 Leeth Gap Cutoff Rd, Boaz, AL 35956For Sale
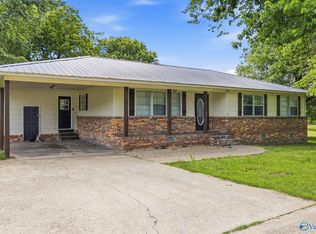 MLS ID #21918316, Rachel Weiss. ValleyMLS
 - $227,5003 bd2 ba1.3k sqft3527 Alford Bend Rd, Hokes Bluff, AL 35903New Construction
 MLS ID #21928427, Theresa Benefield. ValleyMLS
 - $249,9003 bd2 ba1.7k sqft1413 Hoke St, East Gadsden, AL 35903For Sale
 MLS ID #21458326, Tim Tria, Ixl Real Estate LLC. GALMLS
 - $204,9003 bd2 ba1.5k sqft636 Websters Rd, Wellington, AL 36279For SaleMLS ID #21460426, Kay McKinney, eXp Realty, LLC Central. GALMLS
- $249,9003 bd2 ba1.7k sqft622 Justin Dr, Gadsden, AL 35905For SaleMLS ID #21461408, Amber Taylor, S & S Homes Realty West LLC. GALMLS
