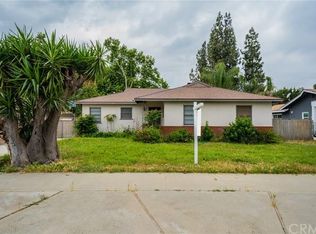
Welcome to this beautifully maintained 3-bedroom, 1.75-bath home situated on a desirable corner lot on one of the area's most inviting cul-de-sacs. Enjoy the charm of a neighborhood designed for evening walks, bike rides, friendly neighbors, and the relaxed lifestyle that makes this location so special. Offering exceptional indoor and outdoor living, this turnkey property is conveniently located within walking distance of shopping, restaurants, post office, and churches, while remaining commuter-friendly for those who don't work from home. Low taxes and no HOA fees! Step inside to find a freshly painted interior, updated kitchen, dual-pane windows, ceiling fans, and a spacious floor plan designed for both everyday living and entertaining. The primary suite features a walk-in closet, while the hallway bathroom offers dual sinks, a tiled shower area, and a relaxing spa jet tub. In addition to the large living room with fireplace, you'll enjoy a formal dining room adjacent to the kitchen, a comfortable family room with a sliding glass door to the backyard, and a versatile bonus room complete with a bar area and pool table space. These two rooms have the potential for conversion into additional bedrooms too. Outside, the fully fenced yard is ideal for pets and offers something for everyone. Features include an inviting in-ground pool with updated equipment -- a variable-speed pump, new skimmer, and cartridge filter. The backyard also boasts low-maintenance artificial turf, a covered patio with canopy (included), fruit trees, privacy fencing, a large storage shed, RV parking, additional gated parking, and an attached 2-car garage. Oh... and a custom chicken coop (family chicken not included). Additional upgrades include a new HVAC system installed in 2024, and a newer roof. Enjoy being just minutes from the Riverside Plaza for shopping, banking, dining, and movies, with historic downtown Riverside, the Mission Inn, and Fox Performing Arts Center only a short drive away. Simply unpack and start enjoying everything this exceptional home has to offer!
Sold for $665,000
Zillow last checked:
Listing updated:
Bought with:
Joshua Guerrero, DRE #02267255
Real Brokerage Technologies, Inc.
Justin Tye, DRE #01728694
Real Broker
Source: CRMLS,MLS#: IG26130785 Originating MLS: California Regional MLS
Originating MLS: California Regional MLSPrice history
| Date | Event | Price |
|---|---|---|
| 8/10/2026 | Sold | $665,000+2.5%$350/sqft |
Source:  CRMLS #IG26130785 Report a problem CRMLS #IG26130785 Report a problem | ||
| 8/7/2026 | Pending sale | $649,000$342/sqft |
Source: CRMLS #IG26130785 Report a problem | ||
| 6/26/2026 | Contingent | $649,000$342/sqft |
Source: CRMLS #IG26130785 Report a problem | ||
| 6/16/2026 | Listed for sale | $649,000+66.8%$342/sqft |
Source: CRMLS #IG26130785 Report a problem | ||
| 8/15/2019 | Sold | $389,000$205/sqft |
Source:  CRMLS #DW19142556 Report a problem CRMLS #DW19142556 Report a problem | ||
| 7/5/2019 | Pending sale | $389,000+2.4%$205/sqft |
Source: Socal Realty Services #DW19142556 Report a problem | ||
| 6/17/2019 | Listed for sale | $379,990+10.1%$200/sqft |
Source: Socal Realty Services #DW19142556 Report a problem | ||
| 10/14/2016 | Sold | $345,000+1.5%$182/sqft |
Source: Public Record Report a problem | ||
| 8/25/2016 | Pending sale | $339,900$179/sqft |
Source: Pacific Star Real Estate #IG16183760 Report a problem | ||
| 8/20/2016 | Listed for sale | $339,900+6.2%$179/sqft |
Source: Pacific Star Real Estate #IG16183760 Report a problem | ||
| 8/2/2004 | Sold | $320,000$168/sqft |
Source: Public Record Report a problem | ||
Get a cash offer in 3 minutes
Find out how much your home could sell for in as little as 3 minutes with a no-obligation cash offer.
Estimated market value
$665,400
