Skip main navigation
Active under contract
  • $325,000

    4194 Yancey Rd, Winston, GA 30135

    3beds
    1,888sqft
    : Get pre-qualified
    Single Family Residence
    Built in 1976
    12.7 Acres Lot
    $314,100 Zestimate®
    $172/sqft
    $-- HOA

    What's special

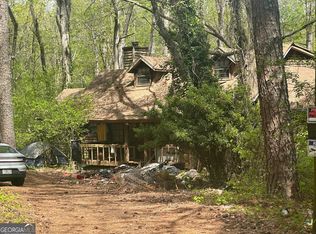
    Cozy fireplaceAuthentic west coast cedarElevated rear deckClassic rocking-chair front porchSpacious adjoining roomMaximum privacy
    Calling all investors, builders, and visionaries! This unique offering features two contiguous parcels totaling 12.73 acres (Add'l Parcel ID: 00280150006 - 4194 Yancey Road - MLS 10725180) being sold together as a package. Nestled back from the road for maximum privacy, the property includes a 3-bedroom, 2-bathroom "true fixer-upper" constructed with authentic West Coast Cedar. The home offers a solid starting point for a custom renovation, featuring an all-electric layout, a cozy fireplace, an elevated rear deck, and a classic rocking-chair front porch. The upstairs bedroom includes a spacious adjoining room perfect for a primary suite conversion, home office, or nursery. Whether you choose to restore the cedar home to its former glory or utilize the expansive 13-acre canvas to build a private family compound or multiple new homes, the value is undeniable. Property is on a septic system with county water. Sold As-Is. No blind offers gain instant equity with the right vision! PLEASE NOTE: List price is for both properties
    59 days
    |
    772
    |
    42
    |

    Zillow last checked:

    Listing updated:

    Listed by:

    Shawna Clyburn 678-933-3749,

    Keller Williams Realty Atl. Partners

    Source: GAMLS,MLS#: 10725180MLS Logo

      Facts & features

      Interior

      Bedrooms & bathrooms
      • Bedrooms: 3
      • Bathrooms: 2
      • Full bathrooms: 2
      Rooms
      • Room types: Other
      Heating
      • Electric
      Cooling
      • Electric
      Appliances
      • Included: Refrigerator
      • Laundry: Other
      Features
      • Master On Main Level
      • Flooring: Carpet
      • Basement: Bath/Stubbed
      • Number of fireplaces: 1
      Interior area
      • Total structure area: 1,888
      • Total interior livable area: 1,888 sqft
      • Finished area above ground: 1,888
      • Finished area below ground: 0

      Property

      Parking
      • Parking features: Attached
      • Has attached garage: Yes
      Features
      • Levels: One and One Half
      • Stories: 1
      Lot
      • Size: 12.7 Acres
      • Features: Other
      Details
      • Parcel number: 00280150021

      Construction

      Type & style
      • Home type: SingleFamily
      • Architectural style: Other
      • Property subtype: Single Family Residence
      Materials
      • Wood Siding
      • Roof: Other
      Condition
      • Fixer
      • New construction: No
      • Year built: 1976

      Utilities & green energy

      • Sewer: Septic Tank
      • Water: Public
      • Utilities for property: Electricity Available

      Community & HOA

      Community
      • Features: None
      • Subdivision: None
      HOA
      • Has HOA: No
      • Services included: None
      Location
      • Region: Winston

      Financial & listing details

      • Price per square foot: $172/sqft
      • Tax assessed value: $233,000
      • Annual tax amount: $2,932
      • Date on market: 4/2/2026
      • Cumulative days on market: 59 days
      • Listing agreement: Exclusive Right To Sell
      • Electric utility on property: Yes
      Get pre-qualifiedBe ready to make an offer.
      Connect with an agentGet info on this home, tour, and more.
      Calculate monthly paymentSee if you can afford this home.

        Estimated market value

        $314,100

        $298,000 - $330,000

        $1,898/mo

        Price history

        DateEventPrice
        4/4/2026Listed for sale$325,000$172/sqft
        Source: GAMLS #10725180 Report a problem

        Public tax history

        YearProperty taxesTax assessment
        2025$490 $93,200
        2024$490 +75.9%$93,200
        2023$279 -45.4%$93,200 +21.1%
        2022$510 +4.1%$76,960 +22.2%
        2021$490 +18.2%$62,960
        2020$415 $62,960 +1.7%
        2019$415 -5.2%$61,920 +2.9%
        2018$437 -4.4%$60,160 +23.5%
        2017$458 +4.6%$48,720 +11.6%
        2016$437 +3.1%$43,668 +2.1%
        2015$424 $42,760 -0.9%
        2014$424 -6%$43,164 +1%
        2013$452 $42,724
        2012-- --
        2011-- --
        2010-- --
        2009$322 +25.7%--
        2007$256 -8%--
        2006$279 +11.6%--
        2005$250 --
        2004-- --
        2003$931 -5.6%--
        2002$986 +31.5%--
        2001$750 -9.6%--
        2000$830 --

        Find assessor info on the county website

        Monthly payment

        Est. payment

          Payment breakdown

          Explore the cost of this home by adjusting the details. Changes won't be saved.
          All calculations are estimates and provided by Zillow, Inc. for informational purposes only. Actual amounts may vary.
          HOA fees may include property taxes on listings classified as Co-Ops. Contact the listing agent and/or owner for fee details.
          Mortgage interest rates are dependent on a number of factors, including credit score, down payment, and repayment length. Interest rate data provided by Zillow Group Marketplace, Inc. as of 1/1/1970 from various mortgage lenders with which we have lead or other similar arrangements; the Estimated Payment is an average of those rates.
          See how much you could borrow to make a competitive offer.

          Climate risks

          Neighborhood: 30135

          Getting around

          0 / 100
          Car-Dependent

          Nearby schools

          GreatSchools rating
          Schools provided by the listing agent
          • Elementary: Chapel Hill
          • Middle: Chapel Hill
          • High: Chapel Hill

          Source: GAMLS. This data may not be complete. We recommend contacting the local school district to confirm school assignments for this home.

          A local agent can set up tours, give advice and negotiate with sellers.

          Browse local experts

          Similar homes

          Skip to the end of the carouselSkip to the beginning of the carousel