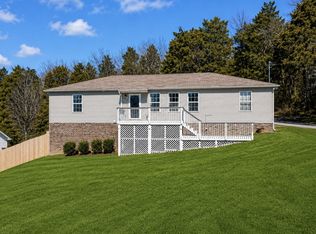
Great find, great neighborhood, and location. Come take a look. Fenced back lawn. This house is move-in ready with ample space for the kids upstairs and private back lawn for kids to or pets to play outside. Great garage, clean and painted. Fire pit ready for back yard parties! Quiet but minutes away from downtown activities! Sweet cottage! Call us today!
Active
$349,900
105 Rainier Dr, Columbia, TN 38401
3beds
1,901sqft
Single Family Residence, Residential
Built in 1991
0.25 Acres Lot
$-- Zestimate®
$184/sqft
$-- HOA
What's special
Fenced back lawn
- 1 day |
- 226 |
- 19 |
Zillow last checked:
Listing updated:
Listed by:
Robert Pogue 931-619-0561,
Foxfire Farm & Home Realty 931-619-0561,
Sherry Pogue 931-492-2095,
Foxfire Farm & Home Realty
Source: RealTracs MLS as distributed by MLS GRID,MLS#: 3510331
Facts & features
Interior
Bedrooms & bathrooms
- Bedrooms: 3
- Bathrooms: 2
- Full bathrooms: 2
- Main level bedrooms: 1
Bedroom 1
- Features: Suite
- Level: Suite
- Area: 169 Square Feet
- Dimensions: 13x13
Bedroom 2
- Area: 169 Square Feet
- Dimensions: 13x13
Bedroom 3
- Area: 208 Square Feet
- Dimensions: 16x13
Primary bathroom
- Features: Primary Bedroom
- Level: Primary Bedroom
Dining room
- Area: 110 Square Feet
- Dimensions: 11x10
Kitchen
- Area: 132 Square Feet
- Dimensions: 11x12
Living room
- Features: Separate
- Level: Separate
- Area: 273 Square Feet
- Dimensions: 21x13
Other
- Features: Utility Room
- Level: Utility Room
- Area: 35 Square Feet
- Dimensions: 7x5
Recreation room
- Features: Second Floor
- Level: Second Floor
- Area: 273 Square Feet
- Dimensions: 21x13
Heating
- Central
Cooling
- Central Air
Appliances
- Included: Range, Dishwasher, Refrigerator
- Laundry: Electric Dryer Hookup, Washer Hookup
Features
- Ceiling Fan(s), Kitchen Island
- Flooring: Carpet, Laminate
- Basement: Crawl Space
- Number of fireplaces: 1
- Fireplace features: Living Room
Interior area
- Total structure area: 1,901
- Total interior livable area: 1,901 sqft
- Finished area above ground: 1,901
Property
Parking
- Total spaces: 2
- Parking features: Attached
- Attached garage spaces: 2
Features
- Levels: Two
- Stories: 2
- Patio & porch: Patio, Covered, Porch
Lot
- Size: 0.25 Acres
- Dimensions: 72.75 x 138.13 IRR
- Features: Level
- Topography: Level
Details
- Parcel number: 113G B 05100 000
- Special conditions: Standard
Construction
Type & style
- Home type: SingleFamily
- Architectural style: Traditional
- Property subtype: Single Family Residence, Residential
Materials
- Vinyl Siding
- Roof: Built-Up
Condition
- New construction: No
- Year built: 1991
Utilities & green energy
- Sewer: Public Sewer
- Water: Public
- Utilities for property: Water Available
Community & HOA
Community
- Subdivision: Gholson Woods Sec 1
HOA
- Has HOA: No
Location
- Region: Columbia
Financial & listing details
- Price per square foot: $184/sqft
- Tax assessed value: $263,500
- Annual tax amount: $1,802
- Date on market: 8/14/2026
Estimated market value
Not available
Estimated sales range
Not available
Not available
Price history
| Date | Event | Price |
|---|---|---|
| 8/14/2026 | Listed for sale | $349,900+144.7%$184/sqft |
Source:  RealTracs MLS as distributed by MLS GRID #3510331 Report a problem RealTracs MLS as distributed by MLS GRID #3510331 Report a problem | ||
| 1/22/2016 | Sold | $143,000+24.3%$75/sqft |
Source: RealTracs MLS as distributed by MLS GRID #1676084 Report a problem | ||
| 6/25/1999 | Sold | $115,000$60/sqft |
Source: Public Record Report a problem | ||
Public tax history
| Year | Property taxes | Tax assessment |
|---|---|---|
| 2025 | $1,802 | $65,875 |
| 2024 | $1,802 | $65,875 |
| 2023 | $1,802 | $65,875 |
| 2022 | $1,802 +14% | $65,875 +41.5% |
| 2021 | $1,581 | $46,550 |
| 2020 | $1,581 +51.9% | $46,550 |
| 2019 | $1,041 -34.1% | $46,550 |
| 2018 | $1,581 +12.4% | $46,550 +40.8% |
| 2017 | $1,406 | $33,050 |
| 2016 | $1,406 +4.8% | $33,050 |
| 2015 | $1,342 | $33,050 |
| 2014 | $1,342 | $33,050 |
| 2013 | -- | $33,050 +5% |
| 2012 | $1,270 +3.3% | $31,475 +0% |
| 2011 | $1,229 | $31,466 |
| 2010 | $1,229 | $31,466 |
| 2009 | -- | $31,466 +1.1% |
| 2008 | $1,207 +8.4% | $31,109 |
| 2007 | $1,114 +2.6% | $31,109 |
| 2006 | $1,086 -4.4% | $31,109 +6.3% |
| 2005 | $1,136 +15.2% | $29,274 +10.4% |
| 2004 | $986 | $26,510 |
| 2002 | $986 | $26,510 |
| 2001 | -- | $26,510 -73% |
| 2000 | -- | $98,320 |
Find assessor info on the county website
Monthly payment
Est. payment
Payment breakdown
Explore the cost of this home by adjusting the details. Changes won't be saved.Climate risks
Neighborhood: 38401
Nearby schools
GreatSchools rating
- 4/10Whitthorne Middle SchoolGrades: 5-8Distance: 2.4 mi
- 4/10Columbia Central High SchoolGrades: 9-12Distance: 2.2 mi
- 9/10J E Woodard Elementary SchoolGrades: PK-4Distance: 2.5 mi
Schools provided by the listing agent
- Elementary: J E Woodard Elementary
- Middle: Whitthorne Middle School
- High: Columbia Central High School
Source: RealTracs MLS as distributed by MLS GRID. This data may not be complete. We recommend contacting the local school district to confirm school assignments for this home.
- $371,400-- bd1 ba1.7k sqft103 Rainier Dr, Columbia, TN 38401Off Market
- $299,100-- bd1 ba1.3k sqft107 Rainier Dr, Columbia, TN 38401Off Market
- $369,100-- bd2 ba1.6k sqft103 Eiger Ct, Columbia, TN 38401Off Market
- $403,7003 bd2 ba1.4k sqft101 Eiger Ct, Columbia, TN 38401Off Market

- $341,500-- bd2 ba1.4k sqft414 Due Ln, Columbia, TN 38401Off Market
- $323,4003 bd2 ba1.5k sqft102 Rainier Dr, Columbia, TN 38401Off Market
- $301,400-- bd1 ba1.2k sqft105 Eiger Ct, Columbia, TN 38401Off Market
- $307,7003 bd2 ba1.2k sqft416 Due Ln, Columbia, TN 38401Off Market
A local agent can set up tours, give advice and negotiate with sellers.
A local lender can help you make sure your offer is ready when you are.
Similar homes
- $325,0002 bd2 ba1.3k sqft400 Due Ln, Columbia, TN 38401For Sale
 MLS ID #3305304, Kate Goeringer. RealTracs MLS as distributed by MLS GRID
 - $359,9003 bd2 ba1.8k sqft2407 Keith Dr, Columbia, TN 38401For Sale
 MLS ID #3211376, Kim Buchanan. RealTracs MLS as distributed by MLS GRID
 - $290,0003 bd2 ba1.2k sqft2915 Campbellsville Pike, Columbia, TN 38401For Sale
 MLS ID #3320015, Fernanda Campos. RealTracs MLS as distributed by MLS GRID
 - $379,0004 bd2 ba1k sqft211 Hunter Dr, Columbia, TN 38401For Sale
 MLS ID #3512472, Richard M. Dickson. RealTracs MLS as distributed by MLS GRID
 - $375,0003 bd2 ba1.7k sqft1406 Lyon St, Columbia, TN 38401For Sale By Owner
- $310,0003 bd2 ba1.2k sqft2916 Edge Park Ct, Columbia, TN 38401For SaleMLS ID #3499845, Tiffany S. Cope, Vice Pres., CRS. RealTracs MLS as distributed by MLS GRID
- $369,0003 bd2 ba1.3k sqft208 Valley Dr, Columbia, TN 38401For Sale By Owner
- $359,9003 bd2 ba1.2k sqft2910 Edge Park Ct, Columbia, TN 38401For SaleMLS ID #3155164, Amanda Thomas. RealTracs MLS as distributed by MLS GRID
- $349,9003 bd2 ba1.7k sqft1812 Morningside Ave, Columbia, TN 38401For SaleMLS ID #3244925, Daniel Hallum. RealTracs MLS as distributed by MLS GRID
- $439,0004 bd3 ba1.9k sqft109 Eiger Ct, Columbia, TN 38401For SaleMLS ID #3232169, Jenna Schminke. RealTracs MLS as distributed by MLS GRID
- $379,9003 bd2 ba1.3k sqft4009 Knud Dr, Columbia, TN 38401For SaleMLS ID #3270247, Bonnie Hickman. RealTracs MLS as distributed by MLS GRID
- $350,0003 bd2 ba1.5k sqft907 Camellia Dr, Columbia, TN 38401For SaleMLS ID #3190974, Christine Brinson. RealTracs MLS as distributed by MLS GRID
- $334,9003 bd2 ba1.4k sqft1716 Hillview Dr, Columbia, TN 38401For SaleMLS ID #3242775, Jerica Rauner. RealTracs MLS as distributed by MLS GRID
- $339,0003 bd2 ba1.1k sqft514 Winning Dr, Columbia, TN 38401For SaleMLS ID #3305612, Chase Blanchard. RealTracs MLS as distributed by MLS GRID
- $360,0002 bd2 ba1.4k sqft5026 Camelot Dr, Columbia, TN 38401For SaleMLS ID #3299494, Kim Hayes. RealTracs MLS as distributed by MLS GRID
- $374,9003 bd2 ba1.4k sqft3005 Sheddan Dr, Columbia, TN 38401For SaleMLS ID #3287576, Sue Jeffers. RealTracs MLS as distributed by MLS GRID
- $424,9004 bd3 ba2.6k sqft1240 Oxford Village Cv, Columbia, TN 38401For SaleMLS ID #3513205, Tom Murray. RealTracs MLS as distributed by MLS GRID
- $374,9004 bd4 ba2.1k sqft311 W 15th St, Columbia, TN 38401For SaleMLS ID #3298113, Michele (Shelly) Goolsby. RealTracs MLS as distributed by MLS GRID
- $290,0003 bd2 ba1.2k sqft2801 Denham Ave, Columbia, TN 38401For SaleMLS ID #3184759, Reena Patrick. RealTracs MLS as distributed by MLS GRID
- $299,9004 bd2 ba1.3k sqft2306 Thomas Ave, Columbia, TN 38401For SaleMLS ID #3251883, Matthew Martin. RealTracs MLS as distributed by MLS GRID
