Welcome to 1529 Potter Dr, Great Split Floor Plan House on 1 Acre Lot Offers 3 Bedroom, 3 Full Baths and 2 Side Car Garage. Main Floor has the Main Living Room, the Kitchen, Formal Dining Rooms, 3 Bedroom and 2 Bathrooms with the Full Basement has the Laundry Room, Another Living Room and a Full Bath. Your Yard has a Nice Deck, a Storage Beside the Charming Trees View. The House has Been Updated with LVP Flooring Throughout the Whole House, Fresh Painting, New Stainless-Steel Refrigerator, New Hardware, and Light Fixtures. Book Your Tour Before It Gets SOLD.
Active
$419,900
1529 Potter Dr, Columbia, TN 38401
3beds
2,255sqft
Single Family Residence, Residential
Built in 1994
1.05 Acres Lot
$-- Zestimate®
$186/sqft
$-- HOA
What's special
Full basementFresh paintingNew stainless-steel refrigeratorLaundry roomNice deckNew hardwareFormal dining rooms
- 2 days |
- 210 |
- 14 |
Likely to sell faster than
Zillow last checked:
Listing updated:
Listed by:
Michael M. Adly 615-243-9139,
Majesty Realty 615-243-9139
Source: RealTracs MLS as distributed by MLS GRID,MLS#: 3510980
Facts & features
Interior
Bedrooms & bathrooms
- Bedrooms: 3
- Bathrooms: 3
- Full bathrooms: 3
- Main level bedrooms: 3
Bedroom 1
- Features: Full Bath
- Level: Full Bath
- Area: 180 Square Feet
- Dimensions: 15x12
Bedroom 2
- Area: 132 Square Feet
- Dimensions: 12x11
Bedroom 3
- Area: 132 Square Feet
- Dimensions: 12x11
Dining room
- Features: Formal
- Level: Formal
- Area: 132 Square Feet
- Dimensions: 12x11
Kitchen
- Features: Eat-in Kitchen
- Level: Eat-in Kitchen
- Area: 144 Square Feet
- Dimensions: 12x12
Living room
- Features: Great Room
- Level: Great Room
- Area: 255 Square Feet
- Dimensions: 17x15
Recreation room
- Features: Basement Level
- Level: Basement Level
- Area: 360 Square Feet
- Dimensions: 24x15
Heating
- Central
Cooling
- Central Air, Electric
Appliances
- Included: Gas Oven, Gas Range, Dishwasher, Disposal, Microwave, Refrigerator, Stainless Steel Appliance(s)
Features
- Flooring: Vinyl
- Basement: Full
- Number of fireplaces: 2
- Fireplace features: Gas
Interior area
- Total structure area: 2,255
- Total interior livable area: 2,255 sqft
- Finished area above ground: 1,445
- Finished area below ground: 810
Property
Parking
- Total spaces: 2
- Parking features: Garage Faces Side, Asphalt, Driveway
- Garage spaces: 2
- Has uncovered spaces: Yes
Features
- Levels: Two
- Stories: 2
- Patio & porch: Deck
Lot
- Size: 1.05 Acres
- Features: Level
- Topography: Level
Details
- Parcel number: 114B A 01000 000
- Special conditions: Standard,Owner Agent
Construction
Type & style
- Home type: SingleFamily
- Property subtype: Single Family Residence, Residential
Materials
- Brick, Vinyl Siding
- Roof: Shingle
Condition
- New construction: No
- Year built: 1994
Utilities & green energy
- Sewer: Septic Tank
- Water: Public
- Utilities for property: Electricity Available, Water Available
Community & HOA
Community
- Subdivision: Wyndance Sec 1
HOA
- Has HOA: No
Location
- Region: Columbia
Financial & listing details
- Price per square foot: $186/sqft
- Tax assessed value: $303,300
- Annual tax amount: $2,074
- Date on market: 8/13/2026
- Electric utility on property: Yes
Estimated market value
Not available
Estimated sales range
Not available
Not available
Price history
| Date | Event | Price |
|---|---|---|
| 8/13/2026 | Listed for sale | $419,900$186/sqft |
Source:  RealTracs MLS as distributed by MLS GRID #3510980 Report a problem RealTracs MLS as distributed by MLS GRID #3510980 Report a problem | ||
| 8/3/2026 | Listing removed | $419,900$186/sqft |
Source: RealTracs MLS as distributed by MLS GRID #3243550 Report a problem | ||
| 7/23/2026 | Price change | $419,900-1.2%$186/sqft |
Source: RealTracs MLS as distributed by MLS GRID #3243550 Report a problem | ||
| 7/16/2026 | Price change | $424,900-1.2%$188/sqft |
Source: RealTracs MLS as distributed by MLS GRID #3243550 Report a problem | ||
| 7/10/2026 | Price change | $429,900-2.3%$191/sqft |
Source: RealTracs MLS as distributed by MLS GRID #3243550 Report a problem | ||
| 6/25/2026 | Price change | $439,900-2.2%$195/sqft |
Source: RealTracs MLS as distributed by MLS GRID #3243550 Report a problem | ||
| 6/19/2026 | Listed for sale | $449,900+67.2%$200/sqft |
Source: RealTracs MLS as distributed by MLS GRID #3243550 Report a problem | ||
| 3/27/2026 | Sold | $269,000+79.5%$119/sqft |
Source: Public Record Report a problem | ||
| 11/24/2009 | Sold | $149,900$66/sqft |
Source: Public Record Report a problem | ||
| 8/2/2009 | Listed for sale | $149,900+3.5%$66/sqft |
Source: White/Woodard Realty #1096696 Report a problem | ||
| 9/23/2004 | Sold | $144,900$64/sqft |
Source: Public Record Report a problem | ||
Public tax history
| Year | Property taxes | Tax assessment |
|---|---|---|
| 2025 | $2,074 | $75,825 |
| 2024 | $2,074 | $75,825 |
| 2023 | $2,074 | $75,825 |
| 2022 | $2,074 +13.5% | $75,825 +40.9% |
| 2021 | $1,827 | $53,800 |
| 2020 | $1,827 +51.9% | $53,800 |
| 2019 | $1,203 -34.1% | $53,800 |
| 2018 | $1,827 +24% | $53,800 +55.4% |
| 2017 | $1,474 | $34,625 |
| 2016 | $1,474 +4.9% | $34,625 |
| 2015 | $1,406 | $34,625 |
| 2014 | $1,406 | $34,625 |
| 2013 | -- | $34,625 +0.9% |
| 2012 | $1,385 +3.3% | $34,300 0% |
| 2011 | $1,340 -4.4% | $34,302 -4.4% |
| 2010 | $1,401 | $35,868 |
| 2009 | -- | $35,868 +1.1% |
| 2008 | $1,376 +8.4% | $35,470 |
| 2007 | $1,270 +2.6% | $35,470 |
| 2006 | $1,238 +4.1% | $35,470 +15.7% |
| 2005 | $1,189 +4.3% | $30,648 |
| 2004 | $1,140 | $30,648 |
| 2002 | $1,140 | $30,648 |
| 2001 | -- | $30,648 -72.9% |
| 2000 | -- | $112,909 |
Find assessor info on the county website
Monthly payment
Est. payment
Payment breakdown
Explore the cost of this home by adjusting the details. Changes won't be saved.Climate risks
Neighborhood: 38401
Nearby schools
GreatSchools rating
- 2/10E. A. Cox Middle SchoolGrades: 5-8Distance: 3.9 mi
- 4/10Columbia Central High SchoolGrades: 9-12Distance: 3.9 mi
- 2/10R Howell Elementary SchoolGrades: PK-4Distance: 4 mi
Schools provided by the listing agent
- Elementary: E. A. Cox Middle School
- Middle: E. A. Cox Middle School
- High: Columbia Central High School
Source: RealTracs MLS as distributed by MLS GRID. This data may not be complete. We recommend contacting the local school district to confirm school assignments for this home.
- $287,100-- bd1 ba1.2k sqft1531 Potter Dr, Columbia, TN 38401Off Market
- $335,2003 bd2 ba1.3k sqft1525 Potter Dr, Columbia, TN 38401Off Market
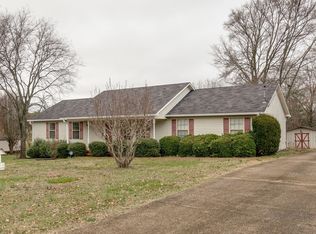
- $412,800-- bd2 ba2.2k sqft1530 Potter Dr, Columbia, TN 38401Off Market
- $366,500-- bd2 ba2k sqft1521 Potter Dr, Columbia, TN 38401Off Market
- $493,3003 bd3 ba1.8k sqft1526 Potter Dr, Columbia, TN 38401Off Market
- $538,2003 bd2 ba2.5k sqft1529 Bradshaw Dr, Columbia, TN 38401Off Market
- $125,0001.88 acres0 Potter Dr, Columbia, TN 38401Sold
- $479,400-- bd1 ba2.3k sqft1525 Bradshaw Dr, Columbia, TN 38401Off Market
A local agent can set up tours, give advice and negotiate with sellers.
A local lender can help you make sure your offer is ready when you are.
Similar homes
- $424,9004 bd3 ba2.6k sqft1240 Oxford Village Cv, Columbia, TN 38401For Sale
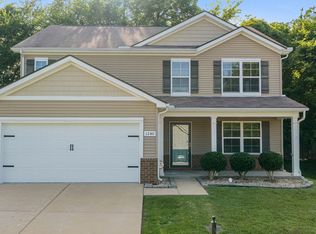
 MLS ID #3513205, Tom Murray. RealTracs MLS as distributed by MLS GRID
 - $498,0003 bd3 ba2.1k sqft1504 Potter Dr, Columbia, TN 38401For Sale
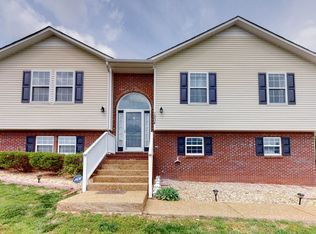 MLS ID #3159471, Scott F. Hardesty. RealTracs MLS as distributed by MLS GRID
 - $375,0004 bd3 ba1.9k sqft2227 Bee Hive Dr, Columbia, TN 38401For Sale
 MLS ID #3509908, Jacquelyn Scott. RealTracs MLS as distributed by MLS GRID
 - $449,0003 bd3 ba1.9k sqft1699 Blue Moon Ln, Columbia, TN 38401For Sale
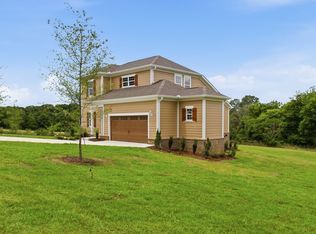 MLS ID #3513458, Michelle Sampson. RealTracs MLS as distributed by MLS GRID
 - $410,0003 bd3 ba2.2k sqft704 Redwood Cir, Columbia, TN 38401For SaleMLS ID #3304313, Barbara Bearss. RealTracs MLS as distributed by MLS GRID
- $450,0003 bd3 ba2.1k sqft2272 Zion Rd, Columbia, TN 38401For SaleMLS ID #3335733, Justin Rudnick. RealTracs MLS as distributed by MLS GRID
- $423,5004 bd3 ba2k sqft107 Timberland Dr, Columbia, TN 38401For SaleMLS ID #3305707, Jonathan Hickerson "The Real Estate Man". RealTracs MLS as distributed by MLS GRID
- $379,9003 bd2 ba1.3k sqft4009 Knud Dr, Columbia, TN 38401For SaleMLS ID #3270247, Bonnie Hickman. RealTracs MLS as distributed by MLS GRID
- $450,0003 bd2 ba1.6k sqft613 Mitchell Ave, Columbia, TN 38401For SaleMLS ID #3312159, Harriet Campbell. RealTracs MLS as distributed by MLS GRID
- $443,8005 bd2 ba2.4k sqft1401 Manor Rd, Columbia, TN 38401For SaleMLS ID #3250356, Chris Moore. RealTracs MLS as distributed by MLS GRID
- $475,9003 bd2 ba2k sqft928 Everyman Ct, Columbia, TN 38401For SaleMLS ID #3177881, JIMMY D. DUGGER BROKER VICE PRESIDENT. RealTracs MLS as distributed by MLS GRID
- $440,0003 bd3 ba2.3k sqft106 Bell Grove Dr, Columbia, TN 38401For SaleMLS ID #3285685, Toni Frizzell ,Senior Broker Associate. RealTracs MLS as distributed by MLS GRID
- $414,9003 bd2 ba1.8k sqft2862 Spring Meade Blvd, Columbia, TN 38401For SaleMLS ID #3263480, Jessica Agostino. RealTracs MLS as distributed by MLS GRID
- $359,9003 bd2 ba1.8k sqft2407 Keith Dr, Columbia, TN 38401For SaleMLS ID #3211376, Kim Buchanan. RealTracs MLS as distributed by MLS GRID
- $410,0004 bd3 ba1.9k sqft2233 Bee Hive Dr, Columbia, TN 38401For SaleMLS ID #3306418, Jacquelyn Scott. RealTracs MLS as distributed by MLS GRID
- $390,0005 bd2 ba2.1k sqft705 Murray Dr, Columbia, TN 38401For SaleMLS ID #3312413, Jenny Chapman. RealTracs MLS as distributed by MLS GRID
- $415,0003 bd2 ba1.6k sqft1361 Volunteer Ln, Lewisburg, TN 37091For SaleMLS ID #3505986, Seth Duncan. RealTracs MLS as distributed by MLS GRID
- $375,0003 bd2 ba1.3k sqft308 Marymont Ln, Columbia, TN 38401For SaleMLS ID #3251096, Bo Fuller. RealTracs MLS as distributed by MLS GRID
- $445,0004 bd3 ba2k sqft2984 Timewinder Way, Columbia, TN 38401For SaleMLS ID #3311578, Dixie Eddy. RealTracs MLS as distributed by MLS GRID
- $412,0003 bd3 ba1.5k sqft2117 Long Meadow Dr, Spring Hill, TN 37174For SaleMLS ID #3502031, Kasi Hensley. RealTracs MLS as distributed by MLS GRID
