Discover Your Dream Home.
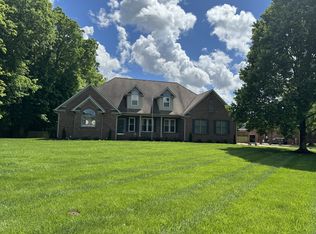
Welcome to 1025 Claremont Drive, where luxury meets convenience just outside the city limits of Columbia, TN. This stunning "castle on the hill" isn't just a house; it's an opportunity to live your best life in a home meticulously designed for comfort, entertainment, and modern living.
Step inside and be captivated by a spacious, renovated interior. The heart of this home is its completely transformed kitchen, featuring high-end finishes and all the space you need to unleash your inner chef. Throughout the house, you'll find updated flooring, new windows, upgraded doors, new roof, and fresh paint, ensuring a move-in ready experience with every detail perfected.
Beyond the four generous bedrooms, this home offers incredible versatility with two flex spaces. Imagine your ideal home office, a vibrant gaming room, or your own private home theater – the possibilities are endless!
Your Private Oasis Awaits
Entertaining is effortless with a fully fenced backyard designed for ultimate enjoyment. Dive into the refreshing in-ground heated pool or unwind in the soothing hot tub after a long day. This outdoor haven is perfect for everything from lively summer parties to quiet evenings under the stars. Ample space is available in the storage shed for all your equipment and the RV shed comes complete with a 50 amp service.
Unrivaled Entertainment and Lifestyle
Prepare to be amazed by the impressive basement entertainment area. This expansive space is truly a showstopper, providing ample room for any gathering, big or small. From game nights to grand celebrations, this is where unforgettable memories are made.
With so many exceptional features, 1025 Claremont Drive truly stands out. This is more than a home; it's a lifestyle upgrade waiting for you. Don't miss your chance to experience this unparalleled property firsthand.
Schedule your private showing today and step into the home you've always dreamed of!
Active
Price cut: $4K (5/6)
$1,095,000
1025 Claremont Dr, Columbia, TN 38401
4beds
4,278sqft
Est.:
Single Family Residence, Residential
Built in 1988
1.22 Acres Lot
$-- Zestimate®
$256/sqft
$-- HOA
What's special
- 69 days |
- 324 |
- 16 |
Zillow last checked:
Listing updated:
Listing Provided by:
Micah Paul Hartsfield 931-505-2020,
TriStar Elite Realty 931-548-2300
Source: RealTracs MLS as distributed by MLS GRID,MLS#: 3152575
Tour with a local agent
Facts & features
Interior
Bedrooms & bathrooms
- Bedrooms: 4
- Bathrooms: 4
- Full bathrooms: 3
- 1/2 bathrooms: 1
- Main level bedrooms: 1
Heating
- Central
Cooling
- Central Air
Appliances
- Included: Electric Range, Dishwasher, Disposal, Microwave, Refrigerator, Stainless Steel Appliance(s)
- Laundry: Electric Dryer Hookup, Washer Hookup
Features
- Flooring: Carpet, Laminate
- Basement: Full,Finished
- Number of fireplaces: 1
- Fireplace features: Family Room
Interior area
- Total structure area: 4,278
- Total interior livable area: 4,278 sqft
- Finished area above ground: 4,278
Property
Parking
- Total spaces: 7
- Parking features: Garage Door Opener, Garage Faces Side, Aggregate
- Garage spaces: 3
- Uncovered spaces: 4
Features
- Levels: Multi/Split
- Stories: 2
- Patio & porch: Patio, Covered, Deck
- Exterior features: Smart Light(s)
- Fencing: Back Yard
Lot
- Size: 1.22 Acres
- Dimensions: 131.57 x 300.51 IRR
- Features: Cleared, Rolling Slope
- Topography: Cleared,Rolling Slope
Details
- Additional structures: Storage
- Parcel number: 124J A 02600 000
- Special conditions: Standard
Construction
Type & style
- Home type: SingleFamily
- Architectural style: Split Level
- Property subtype: Single Family Residence, Residential
Materials
- Brick, Frame, Wood Siding
- Roof: Asphalt
Condition
- New construction: No
- Year built: 1988
Utilities & green energy
- Sewer: Septic Tank
- Water: Public
- Utilities for property: Water Available
Community & HOA
Community
- Subdivision: Village On Claremont Sec 1
HOA
- Has HOA: No
Location
- Region: Columbia
Financial & listing details
- Price per square foot: $256/sqft
- Tax assessed value: $444,700
- Annual tax amount: $2,123
- Date on market: 3/17/2026
Estimated market value
Not available
Estimated sales range
Not available
Not available
Price history
| Date | Event | Price |
|---|---|---|
| 5/6/2026 | Price change | $1,095,000-0.4%$256/sqft |
Source:  RealTracs MLS as distributed by MLS GRID #3152575 Report a problem RealTracs MLS as distributed by MLS GRID #3152575 Report a problem | ||
| 3/21/2026 | Listed for sale | $1,099,000$257/sqft |
Source: RealTracs MLS as distributed by MLS GRID #3152575 Report a problem | ||
| 12/1/2025 | Listing removed | $1,099,000$257/sqft |
Source: RealTracs MLS as distributed by MLS GRID #2957467 Report a problem | ||
| 10/6/2025 | Price change | $1,099,000-6.5%$257/sqft |
Source: RealTracs MLS as distributed by MLS GRID #2957467 Report a problem | ||
| 8/29/2025 | Price change | $1,175,000-1.2%$275/sqft |
Source: RealTracs MLS as distributed by MLS GRID #2957467 Report a problem | ||
| 8/13/2025 | Price change | $1,189,000-0.9%$278/sqft |
Source: RealTracs MLS as distributed by MLS GRID #2957467 Report a problem | ||
| 7/27/2025 | Listed for sale | $1,200,000+433.3%$281/sqft |
Source: RealTracs MLS as distributed by MLS GRID #2957467 Report a problem | ||
| 8/9/2013 | Sold | $225,000-2.1%$53/sqft |
Source: RealTracs MLS as distributed by MLS GRID #1456548 Report a problem | ||
| 6/7/2013 | Listed for sale | $229,900-13.2%$54/sqft |
Source: College Park Realty #1456548 Report a problem | ||
| 3/18/2013 | Listing removed | $264,900$62/sqft |
Source: College Park Realty #1351713 Report a problem | ||
| 7/25/2012 | Price change | $264,900-1.9%$62/sqft |
Source: College Park Realty #1351713 Report a problem | ||
| 4/8/2012 | Listed for sale | $269,900-3.6%$63/sqft |
Source: College Park Realty #1351713 Report a problem | ||
| 1/31/2011 | Listing removed | $279,900$65/sqft |
Source: College Park Realty #1193519 Report a problem | ||
| 6/25/2010 | Price change | $279,900-1.8%$65/sqft |
Source: College Park Realty #1193519 Report a problem | ||
| 3/1/2010 | Listed for sale | $285,000-5%$67/sqft |
Source: College Park Realty #1159122 Report a problem | ||
| 8/24/2009 | Listing removed | $299,900$70/sqft |
Source: Crye-Leike, Inc., REALTORS #1014049 Report a problem | ||
| 8/2/2009 | Listed for sale | $299,900$70/sqft |
Source: Crye-Leike, Inc., REALTORS #1014049 Report a problem | ||
Public tax history
| Year | Property taxes | Tax assessment |
|---|---|---|
| 2025 | $2,123 | $111,175 |
| 2024 | $2,123 | $111,175 |
| 2023 | $2,123 | $111,175 |
| 2022 | $2,123 +2.5% | $111,175 +20% |
| 2021 | $2,073 | $92,675 |
| 2020 | $2,073 +10.9% | $92,675 +10.9% |
| 2019 | $1,869 | $83,550 |
| 2018 | $1,869 -1% | $83,550 +24.6% |
| 2017 | $1,888 | $67,075 |
| 2016 | $1,888 +7.4% | $67,075 |
| 2015 | $1,757 | $67,075 |
| 2014 | $1,757 | $67,075 |
| 2013 | -- | $67,075 -4.1% |
| 2012 | $1,816 0% | $69,925 0% |
| 2011 | $1,816 | $69,935 |
| 2010 | $1,816 | $69,935 |
| 2009 | -- | $69,935 +1.8% |
| 2008 | $1,717 | $68,699 |
| 2007 | $1,717 | $68,699 |
| 2006 | $1,717 -6.2% | $68,699 +8.4% |
| 2005 | $1,831 +5.9% | $63,350 |
| 2004 | $1,729 | $63,350 |
| 2002 | $1,729 | $63,350 |
| 2001 | -- | $63,350 -72.7% |
| 2000 | -- | $232,368 |
Find assessor info on the county website
Monthly payment
Est. payment$--/mo
Payment breakdown
Explore the cost of this home by adjusting the details. Changes won't be saved.
All calculations are estimates and provided by Zillow, Inc. for informational purposes only. Actual amounts may vary.
HOA fees may include property taxes on listings classified as Co-Ops. Contact the listing agent and/or owner for fee details.
Mortgage interest rates are dependent on a number of factors, including credit score, down payment, and repayment length. Interest rate data provided by Zillow Group Marketplace, Inc. as of 1/1/1970 from various mortgage lenders with which we have lead or other similar arrangements; the Estimated Payment is an average of those rates.
See how much you could borrow to make a competitive offer.
Climate risks
Neighborhood: 38401
Getting around
0 / 100
Car-DependentNearby schools
GreatSchools rating
- 9/10J E Woodard Elementary SchoolGrades: PK-4Distance: 3.6 mi
- 4/10Whitthorne Middle SchoolGrades: 5-8Distance: 4.4 mi
- 4/10Columbia Central High SchoolGrades: 9-12Distance: 4.2 mi
Schools provided by the listing agent
- Elementary: J E Woodard Elementary
- Middle: Whitthorne Middle School
- High: Columbia Central High School
Source: RealTracs MLS as distributed by MLS GRID. This data may not be complete. We recommend contacting the local school district to confirm school assignments for this home.
A local agent can set up tours, give advice and negotiate with sellers.
A local lender can help you make sure your offer is ready when you are.


- Tennessee
- Maury County
- Columbia
- 38401
- 1025 Claremont Dr
Nearby cities
Nearby zip codes
Other Columbia Topics
