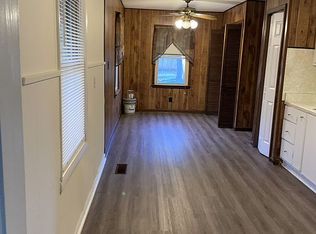
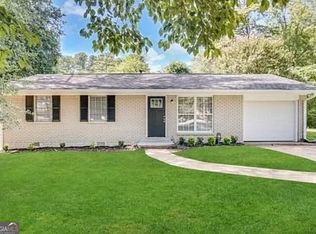
Featuring a new roof and new plumbing, this home offers valuable updates to two major systems-an added benefit for its next owner. Bring your personal style and make this property your own. Schedule your showing today and explore the possibilities!
Active
$175,000
4195 Hanes Dr, Decatur, GA 30035
3beds
1,008sqft
Single Family Residence
Built in 1953
9,583 Square Feet Lot
$171,200 Zestimate®
$174/sqft
$-- HOA
What's special
- 21 days
- 88
- 4
Zillow last checked:
Listing updated:
Listed by:
Sheyla Wright 678-933-7386,
Virtual Properties Realty.com
Source: GAMLS,MLS#: 10871371
Facts & features
Interior
Bedrooms & bathrooms
- Bedrooms: 3
- Bathrooms: 2
- Full bathrooms: 2
- Main level bathrooms: 2
- Main level bedrooms: 3
Rooms
- Room types: Laundry, Other
Kitchen
- Features: Country Kitchen
Heating
- Central
Cooling
- Central Air
Appliances
- Included: Dryer, Microwave, Other
- Laundry: In Garage, Other
Features
- Master On Main Level, Other
- Flooring: Hardwood
- Basement: None
- Has fireplace: No
- Common walls with other units/homes: No Common Walls
Interior area
- Total structure area: 1,008
- Total interior livable area: 1,008 sqft
- Finished area above ground: 1,008
- Finished area below ground: 0
Property
Parking
- Total spaces: 5
- Parking features: Carport
- Has carport: Yes
Features
- Levels: One
- Stories: 1
- Patio & porch: Deck, Screened
- Fencing: Back Yard,Privacy,Wood
- Body of water: None
Lot
- Size: 9,583 Square Feet
- Features: Level
Details
- Additional structures: Shed(s)
- Parcel number: 15 163 03 012
Construction
Type & style
- Home type: SingleFamily
- Architectural style: Bungalow/Cottage
- Property subtype: Single Family Residence
Materials
- Concrete
- Roof: Composition
Condition
- Resale
- New construction: No
- Year built: 1953
Utilities & green energy
- Electric: 220 Volts
- Sewer: Public Sewer
- Water: Public
- Utilities for property: Cable Available, Electricity Available, Natural Gas Available, Phone Available, Sewer Available, Underground Utilities, Water Available
Community & HOA
Community
- Features: None
- Subdivision: Glenhaven Acres
HOA
- Has HOA: No
- Services included: None
Location
- Region: Decatur
Financial & listing details
- Price per square foot: $174/sqft
- Tax assessed value: $176,300
- Annual tax amount: $1,875
- Date on market: 10/2/2026
- Cumulative days on market: 21 days
- Listing agreement: Exclusive Right To Sell
- Electric utility on property: Yes
Estimated market value
$171,200
$163,000 - $180,000
$1,488/mo
Price history
| Date | Event | Price |
|---|---|---|
| 10/12/2026 | Listed for sale | $175,000+25.1%$174/sqft |
Source:  FMLS GA #7852872 Report a problem FMLS GA #7852872 Report a problem | ||
| 5/14/2026 | Sold | $139,900$139/sqft |
Source:  GAMLS #10696032 Report a problem GAMLS #10696032 Report a problem | ||
| 4/8/2026 | Pending sale | $139,900$139/sqft |
Source: GAMLS #10696032 Report a problem | ||
| 4/5/2026 | Price change | $139,900-3.5%$139/sqft |
Source: GAMLS #10696032 Report a problem | ||
| 3/31/2026 | Price change | $144,900-3.3%$144/sqft |
Source: GAMLS #10696032 Report a problem | ||
| 3/22/2026 | Price change | $149,900-11.8%$149/sqft |
Source: GAMLS #10696032 Report a problem | ||
| 2/21/2026 | Listed for sale | $169,900+44%$169/sqft |
Source: GAMLS #10696032 Report a problem | ||
| 4/25/2025 | Sold | $118,000-0.8%$117/sqft |
Source: GAMLS #10493734 Report a problem | ||
| 4/8/2025 | Pending sale | $119,000$118/sqft |
Source: FMLS GA #7554656 Report a problem | ||
| 4/4/2025 | Listed for sale | $119,000-20.1%$118/sqft |
Source: GAMLS #10493734 Report a problem | ||
| 3/28/2025 | Listing removed | $149,000$148/sqft |
Source: GAMLS #10486467 Report a problem | ||
| 3/26/2025 | Listed for sale | $149,000-25.1%$148/sqft |
Source: GAMLS #10486467 Report a problem | ||
| 1/17/2025 | Listing removed | $199,000$197/sqft |
Source: FMLS GA #7478983 Report a problem | ||
| 11/4/2024 | Listed for sale | $199,000+136.9%$197/sqft |
Source: GAMLS #10404405 Report a problem | ||
| 5/29/2018 | Sold | $84,000+4.2%$83/sqft |
Source:  FMLS GA #5999079 Report a problem FMLS GA #5999079 Report a problem | ||
| 5/1/2018 | Pending sale | $80,580$80/sqft |
Source: MAXIMUM ONE REALTY GREATER ATL #5999079 Report a problem | ||
| 4/20/2018 | Listed for sale | $80,580-4.1%$80/sqft |
Source: MAXIMUM ONE REALTY GREATER ATL #5999079 Report a problem | ||
| 3/1/2002 | Sold | $84,000$83/sqft |
Source: Public Record Report a problem | ||
Public tax history
| Year | Property taxes | Tax assessment |
|---|---|---|
| 2025 | $1,875 +1.9% | $70,520 +3% |
| 2024 | $1,840 +59.7% | $68,480 +8% |
| 2023 | $1,153 -3.5% | $63,400 +42.4% |
| 2022 | $1,194 +29.8% | $44,520 +36.4% |
| 2021 | $920 +14.3% | $32,640 +18.8% |
| 2020 | $805 +34% | $27,480 +43.7% |
| 2019 | $601 -3.2% | $19,120 -3.4% |
| 2018 | $621 +22.8% | $19,800 +22.8% |
| 2017 | $506 +25.6% | $16,120 +20.3% |
| 2016 | $403 | $13,400 -11.1% |
| 2014 | $403 | $15,080 +76.2% |
| 2013 | -- | $8,560 +13.8% |
| 2012 | -- | $7,520 -37.6% |
| 2011 | -- | $12,048 -54.5% |
| 2010 | $824 | $26,480 |
| 2009 | $824 -21.9% | $26,480 -36.8% |
| 2008 | $1,056 +21.2% | $41,920 |
| 2007 | $871 | $41,920 +16.8% |
| 2006 | $871 +7.5% | $35,880 |
| 2005 | $810 +1.4% | $35,880 |
| 2004 | $799 +14% | $35,880 +10.3% |
| 2003 | $701 +152.9% | $32,520 +11.8% |
| 2002 | $277 +556% | $29,080 |
| 2001 | $42 | $29,080 |
Find assessor info on the county website
Monthly payment
Est. payment
Payment breakdown
Explore the cost of this home by adjusting the details. Changes won't be saved.Climate risks
Neighborhood: 30035
Nearby schools
Schools provided by the listing agent
- Elementary: Canby Lane
- Middle: Mary Mcleod Bethune
- High: Towers
Source: GAMLS. This data may not be complete. We recommend contacting the local school district to confirm school assignments for this home.

Similar homes
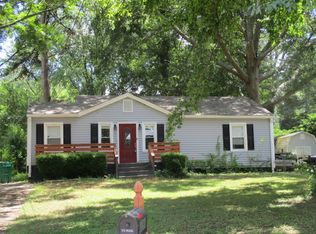
- $188,0003 bd2 ba1.1k sqft4153 Lindsey Dr, Decatur, GA 30035Active
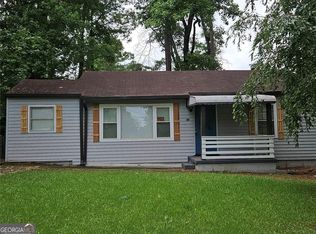
 MLS ID #10783712, Andrea M Solomon, HomeSmart. GAMLS
 - $181,0003 bd2 ba1.2k sqft2310 Ousley Ct, Decatur, GA 30032Active
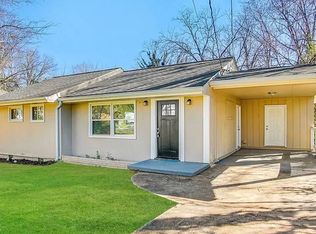 MLS ID #10460007, Chris Hurd, Blue Mountain Realty GA LLC. GAMLS
 - $186,0003 bd1 ba1.1k sqft2893 Bradmoor Ct, Decatur, GA 30034Active
 MLS ID #10786750, Chris Hurd, Blue Mountain Realty GA LLC. GAMLS
 - $172,3004 bd2 ba1.1k sqft2886 Belleau Ln SE, Atlanta, GA 30316Active
 MLS ID #10773049, Chris Hurd, Blue Mountain Realty GA LLC. GAMLS
 - $213,0004 bd2 ba1.2k sqft1581 Hollyhock Ter, Decatur, GA 30032ActiveMLS ID #10408145, Chris Hurd, Blue Mountain Realty GA LLC. GAMLS
- $198,0004 bd1 ba1.3k sqft1908 S Columbia Pl, Decatur, GA 30032ActiveMLS ID #10478073, Chris Hurd, Blue Mountain Realty GA LLC. GAMLS
- $179,0003 bd2 ba1.1k sqft2177 Jonathan Ave, Lithonia, GA 30058ActiveMLS ID #10800112, Donna Wadsworth, Knapp Realty. GAMLS
- $213,9004 bd1 ba1.2k sqft3011 Belvedere Ln, Decatur, GA 30032ActiveMLS ID #10849325, Benjamin Hitchins, Mainstay Brokerage. GAMLS
- $205,0003 bd2 ba1.2k sqft3901 Wood Path Dr, Stone Mountain, GA 30083ActiveMLS ID #10814226, Khar Bik, KB & Sui Realty LLC. GAMLS
- $164,9003 bd2 ba976 sqft2557 Loghaven Dr NW, Atlanta, GA 30318ActiveMLS ID #10833768, Southern REO, Southern REO Associates, LLC. GAMLS
- $175,0003 bd1 ba1.1k sqft2314 Highway 20 NE, Conyers, GA 30012Active Under ContractMLS ID #10824815, Rahmann D Williams, Cox & Company Real Estate, LLC. GAMLS
- $249,9004 bd2 ba1.3k sqft3742 Turner Heights Dr, Decatur, GA 30032ActiveMLS ID #10831400, Nkadi Azuh, HomeSmart. GAMLS
- $169,0003 bd1 ba1.2k sqft390 Charlotte Blvd, Stockbridge, GA 30281ActiveMLS ID #10846666, Kelly Adams Cooley, Adams Asset Management Inc.. GAMLS
- $210,0004 bd2 ba1.1k sqft5666 Marbut Rd, Lithonia, GA 30058ActiveMLS ID #10798410, Alecia Morrow, Unlock Realty Group. GAMLS
- $167,9003 bd2 ba1k sqft6988 Fielder Rd, Rex, GA 30273ActiveMLS ID #10824047, Sokhean Bun, Maximum One Realtor Partners. GAMLS
- $185,0003 bd2 ba912 sqft846 Haven St SE, Atlanta, GA 30315ActiveMLS ID #10776334, Antonio Merkerson, Coldwell Banker Realty. GAMLS
- $160,0003 bd2 ba912 sqft650 Robert E Lee Pkwy, Jonesboro, GA 30238ActiveMLS ID #10873486, Jeffrey Ducreay, eXp Realty. GAMLS
- $254,9003 bd2 ba1.2k sqft1968 Rosewood Rd, Decatur, GA 30032ActiveMLS ID #10692927, Andy Morris, RE/MAX Metro Atlanta. GAMLS
- $184,0003 bd2 ba1k sqft2185 Chinaberry Way SW, Atlanta, GA 30311ActiveMLS ID #10739712, Chris Hurd, Blue Mountain Realty GA LLC. GAMLS
- $150,0003 bd2 ba1.3k sqft632 Pineridge Dr, Forest Park, GA 30297ActiveMLS ID #10867655, Tom Nguyen, Nguyen Realty LLC. GAMLS
