Just listed in Bangor Township! A three bedroom, two bath manufactured ranch home sitting on close to an acre! This spacious home offers all main level living with a nice flow throughout. Enjoy a long kitchen island w/ a reverse osmosis system, seating area, full array of appliances, and a lots of cabinets for convenient storage all off the essentials. The huge, but cozy, living room has a doorwall that leads out to the deck that overlooks the massive fenced in back yard. For when it's time for an escape, look to the private primary suite that has a huge 6x12.5 walk-in closet that wraps around to the private bath with sunken tub and shower along with double sink vanity! The aforementioned backyard offers a fantastic oasis for outside enjoyment with the deck, patio area with firepit, huge greenspace, garden area, and the privacy of the fully fenced in area. For more storage, there's a 2 car 24x26 detached garage. Ideally located nearby area amenities and conveniences!
For sale
Price cut: $10K (8/30)
$199,900
4195 Wheeler Rd, Bay City, MI 48706
3beds
1,664sqft
Single Family Residence, Manufactured/Double Wide, Manufactured Home
Built in 2000
0.75 Acres Lot
$197,000 Zestimate®
$120/sqft
$-- HOA
What's special
Garden areaLong kitchen islandHuge greenspacePatio area with firepitDouble sink vanityPrivate primary suiteReverse osmosis system
- 48 days
- 1,238
- 43
Zillow last checked:
Listing updated:
Listed by:
JOHN STANLEY C:989-820-7566,
ARENAC REALTY CO., PETE STANLEY & ASSOCIATES 989-876-8171
Source: NGLRMLS,MLS#: 1948609
Facts & features
Interior
Bedrooms & bathrooms
- Bedrooms: 3
- Bathrooms: 2
- Full bathrooms: 2
- Main level bathrooms: 2
Primary bedroom
- Area: 175
- Dimensions: 12.5 x 14
Bedroom 2
- Area: 131.25
- Dimensions: 10.5 x 12.5
Bedroom 3
- Area: 110
- Dimensions: 10 x 11
Primary bathroom
- Features: Private
Kitchen
- Area: 275
- Dimensions: 12.5 x 22
Living room
- Area: 403
- Dimensions: 15.5 x 26
Heating
- Forced Air, Natural Gas
Cooling
- Central Air
Appliances
- Included: Refrigerator, Oven/Range, Washer, Dryer, Water Purifier
- Laundry: Main Level
Features
- Kitchen Island, Mud Room, Cable TV, High Speed Internet
- Basement: Crawl Space,Exterior Entry
- Has fireplace: No
- Fireplace features: None
Interior area
- Total structure area: 1,664
- Total interior livable area: 1,664 sqft
- Finished area above ground: 1,664
- Finished area below ground: 0
Property
Parking
- Total spaces: 2
- Parking features: Detached, Garage Door Opener, Concrete Floors, Concrete, Gravel
- Garage spaces: 2
Accessibility
- Accessibility features: None
Features
- Patio & porch: Deck, Patio
- Exterior features: Garden
- Fencing: Fenced
- Waterfront features: None
Lot
- Size: 0.75 Acres
- Dimensions: 100 x 325
- Features: Cleared, Metes and Bounds
Details
- Additional structures: None
- Parcel number: 01000430011003
- Zoning description: Residential
- Other equipment: Dish TV
Construction
Type & style
- Home type: MobileManufactured
- Architectural style: Ranch,Mobile - Double Wide
- Property subtype: Single Family Residence, Manufactured/Double Wide, Manufactured Home
Materials
- Vinyl Siding
- Roof: Asphalt
Condition
- New construction: No
- Year built: 2000
Utilities & green energy
- Sewer: Public Sewer
- Water: Public
Community & HOA
Community
- Features: None
- Subdivision: N/A
HOA
- Services included: None
Location
- Region: Bay City
Financial & listing details
- Price per square foot: $120/sqft
- Tax assessed value: $74,757
- Annual tax amount: $2,812
- Price range: $199.9K - $199.9K
- Date on market: 7/29/2026
- Cumulative days on market: 49 days
- Listing agreement: Exclusive Right Sell
- Listing terms: Conventional,Cash,FHA,USDA Loan,VA Loan
- Ownership type: Private Owner
- Road surface type: Asphalt
Estimated market value
$197,000
$187,000 - $207,000
Not available
Price history
| Date | Event | Price |
|---|---|---|
| 8/30/2026 | Price change | $199,900-4.8%$120/sqft |
Source:  NGLRMLS #1948609 Report a problem NGLRMLS #1948609 Report a problem | ||
| 7/29/2026 | Listed for sale | $209,900+82.5%$126/sqft |
Source: NGLRMLS #1948609 Report a problem | ||
| 6/29/2018 | Sold | $115,000-4.1%$69/sqft |
Source:  MiRealSource #30829220 Report a problem MiRealSource #30829220 Report a problem | ||
| 6/4/2018 | Pending sale | $119,900$72/sqft |
Source: Bay City #30829220 Report a problem | ||
| 5/15/2018 | Listed for sale | $119,900+41.2%$72/sqft |
Source: Berkshire Hathaway HomeServices, Bay City #2180737 Report a problem | ||
| 7/22/2011 | Sold | $84,900-24.5%$51/sqft |
Source: MiRealSource #30813546 Report a problem | ||
| 3/9/2004 | Sold | $112,500-9.9%$68/sqft |
Source: Public Record Report a problem | ||
| 3/28/2003 | Sold | $124,900$75/sqft |
Source: Public Record Report a problem | ||
Public tax history
| Year | Property taxes | Tax assessment |
|---|---|---|
| 2025 | $2,729 +10.9% | $105,300 +8.6% |
| 2024 | $2,460 | $96,950 +13.9% |
| 2023 | -- | $85,150 +9.4% |
| 2022 | -- | $77,800 +5.9% |
| 2021 | -- | $73,500 +6.4% |
| 2020 | -- | $69,050 +15.1% |
| 2019 | -- | $60,000 -3.3% |
| 2018 | -- | $62,050 |
| 2017 | -- | $62,050 +6.2% |
| 2016 | -- | $58,450 +16% |
| 2015 | -- | $50,400 -14.2% |
| 2014 | -- | $58,750 +30.6% |
| 2013 | -- | $45,000 -21.4% |
| 2012 | -- | $57,250 -1.5% |
| 2011 | -- | $58,150 -5.8% |
| 2010 | -- | $61,750 +2.6% |
| 2009 | -- | $60,200 -11.5% |
| 2008 | -- | $68,000 +8.9% |
| 2007 | -- | $62,450 |
| 2006 | -- | $62,450 +6.8% |
| 2005 | -- | $58,450 |
| 2004 | -- | $58,450 +3.5% |
| 2002 | -- | $56,500 +17.1% |
| 2001 | -- | $48,250 |
Find assessor info on the county website
Monthly payment
Climate risks
Neighborhood: 48706
Nearby schools
Schools provided by the listing agent
- District: Bangor Township Schools
Source: NGLRMLS. This data may not be complete. We recommend contacting the local school district to confirm school assignments for this home.
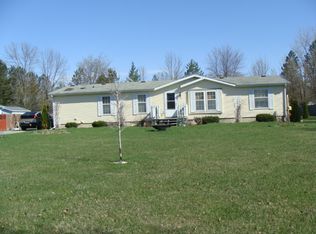
Similar homes
- $159,9003 bd2 ba1.2k sqft93 State Park Dr, Bay City, MI 48706For Sale

 MLS ID #50218234, Howard R Diefenbach, Century 21 Signature Realty - Bay City. MiRealSource
 - $179,0004 bd2 ba1.9k sqft1306 Bradfield St, Bay City, MI 48706For Sale
 MLS ID #50216150, Oaks Hollister, Make It Happen Real Estate. MiRealSource
 - $234,9003 bd2 ba1.2k sqft5111 S Two Mile Rd, Bay City, MI 48706For Sale
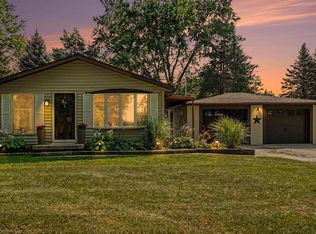 MLS ID #50218733, Jenna Bader, Berkshire Hathaway HomeServices. MiRealSource
 - $213,0004 bd2 ba1.5k sqft303 Yale St, Bay City, MI 48708For Sale
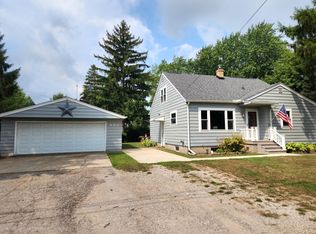 MLS ID #50218317, Bonnie Roe, RE/MAX Results. MiRealSource
 - $199,0003 bd2 ba1.8k sqft5303 Dixie Hwy, Saginaw, MI 48601For SaleMLS ID #50221894, Darold Cummins, ERA Prime Real Estate Group. MiRealSource
- $279,9003 bd2 ba1.2k sqft602 Webb Dr, Bay City, MI 48706For SaleMLS ID #50221069, J & H Home Group, Berkshire Hathaway HomeServices, Bay City. MiRealSource
- $185,0003 bd1 ba1.1k sqft1946 Parish Rd, Kawkawlin, MI 48631For SaleMLS ID #50220179, Joan M Swide, RE/MAX Results. MiRealSource
- $274,9003 bd3 ba1.8k sqft4719 Morningside Dr, Bay City, MI 48706For SaleMLS ID #50217074, Christopher Craves, Gold Pine Real Estate. MiRealSource
- $196,9003 bd2 ba2k sqft110 N Madison Ave, Bay City, MI 48708For SaleMLS ID #50204407, Chance Owen, Bay Realty Michigan. MiRealSource
- $289,8003 bd2 ba1.9k sqft4677 Bloomfield Dr, Bay City, MI 48706For SaleMLS ID #50220176, Robin Yost-Ellison, RE/MAX Results. MiRealSource
- $161,9004 bd2 ba1.5k sqft2127 3rd St, Bay City, MI 48708For SaleMLS ID #50220541, Kristi Robins, Real Estate One Great Lakes Bay. MiRealSource
- $224,9003 bd2 ba1.1k sqft3715 Shattuck Rd, Saginaw, MI 48603For SaleMLS ID #50221776, Joe Harris, EXP Realty. MiRealSource
- $219,9003 bd2 ba1.3k sqft1870 Morin Dr, Bay City, MI 48708For SaleMLS ID #50195755, Howard R Diefenbach, Century 21 Signature Realty - Bay City. MiRealSource
- $174,9002 bd2 ba952 sqft2507 7th St, Bay City, MI 48708For SaleMLS ID #50218100, Jennifer L Hanson, Ayre/Rhinehart Bay REALTORS. MiRealSource
- $299,5003 bd2 ba1.5k sqft3092 Gaslight Ct, Bay City, MI 48706For SaleMLS ID #50216796, Sally Walczak, Century 21 Signature Realty - Bay City. MiRealSource
- $162,0003 bd2 ba1.8k sqft2269 Fairway Pines Ct #4-unit 51, Bay City, MI 48706For SaleMLS ID #50218365, Kathlene (Kate) Young, Century 21 Signature Realty - Bay City. MiRealSource
- $197,5005 bd1 ba1.6k sqft1007 N Huron Rd, Linwood, MI 48634For SaleMLS ID #50219814, Erica Vallender, MI Skye Realty LLC. MiRealSource
- $127,0003 bd2 ba1.3k sqft4805 Three Mile Rd, Bay City, MI 48706For Sale
 MLS ID #26015789, Chadwick W Jurgens, Apex Realty Group. MichRIC
 - $159,9004 bd2 ba1.8k sqft914 Cass Ave, Bay City, MI 48708For SaleMLS ID #50218163, Nancy Glaza, Century 21 Signature Realty - Bay City. MiRealSource
