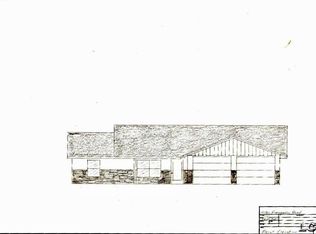
Wonderful ranch in Adrian! Attractive wood flooring in the living room, dining area, and kitchen. Kitchen features abundant cabinet storage with pull-out trays, Cambria quartz countertops, center island, and stainless steel appliances. Main level offers 3 bedrooms and 2 full bathrooms. Primary suite includes a walk-in closet and updated bath with solid surface countertops and a custom ceramic shower with ceramic floor. Each bedroom has a ceiling fan and ample storage. Stellar finished basement perfect for entertaining with family room/theater space, wet bar, third full bathroom, and bedroom/office. Low-maintenance deck off kitchen, fully fenced yard, smart sprinkler system for lawn, drip irrigation for landscaping, and extra-large concrete driveway. Move-in ready!
Pending
$429,900
4196 Evergreen Rd, Adrian, MI 49221
3beds
1,544sqft
Single Family Residence
Built in 2016
0.34 Acres Lot
$427,300 Zestimate®
$278/sqft
$2/mo HOA
What's special
Fully fenced yardCenter islandDrip irrigation for landscapingCambria quartz countertopsWet barLow-maintenance deck off kitchenStainless steel appliances
- 15 days |
- 420 |
- 22 |
Zillow last checked:
Listing updated:
Listed by:
Maura Rains 313-717-7788,
The Charles Reinhart Company 734-971-6070
Source: MichRIC,MLS#: 26040876
Facts & features
Interior
Bedrooms & bathrooms
- Bedrooms: 3
- Bathrooms: 3
- Full bathrooms: 3
- Main level bedrooms: 3
Primary bedroom
- Level: Main
- Area: 208
- Dimensions: 16.00 x 13.00
Bedroom 2
- Level: Main
- Area: 143
- Dimensions: 13.00 x 11.00
Bedroom 3
- Level: Main
- Area: 143
- Dimensions: 13.00 x 11.00
Bedroom 4
- Level: Basement
- Area: 160
- Dimensions: 16.00 x 10.00
Primary bathroom
- Level: Main
- Area: 91
- Dimensions: 7.00 x 13.00
Bathroom 2
- Level: Main
- Area: 45
- Dimensions: 9.00 x 5.00
Bathroom 3
- Level: Basement
- Area: 54
- Dimensions: 6.00 x 9.00
Dining room
- Level: Main
- Area: 117
- Dimensions: 9.00 x 13.00
Kitchen
- Level: Main
- Area: 169
- Dimensions: 13.00 x 13.00
Laundry
- Level: Main
- Area: 78
- Dimensions: 6.00 x 13.00
Living room
- Level: Main
- Area: 273
- Dimensions: 21.00 x 13.00
Recreation
- Level: Basement
- Area: 975
- Dimensions: 39.00 x 25.00
Heating
- Forced Air
Cooling
- Central Air
Appliances
- Included: Dishwasher, Disposal, Dryer, Microwave, Oven, Refrigerator, Washer
- Laundry: Main Level, Washer Hookup
Features
- Ceiling Fan(s), Center Island, Eat-in Kitchen
- Flooring: Carpet, Ceramic Tile, Wood
- Basement: Full
- Has fireplace: No
Interior area
- Total structure area: 1,544
- Total interior livable area: 1,544 sqft
- Finished area below ground: 1,000
Video & virtual tour
Property
Parking
- Total spaces: 2
- Parking features: Attached, Garage Door Opener
- Garage spaces: 2
Features
- Stories: 1
Lot
- Size: 0.34 Acres
- Dimensions: 100 x 150 x 100 x 100
- Features: Sidewalk
Details
- Parcel number: XA0885006000
- Zoning description: R-1
Construction
Type & style
- Home type: SingleFamily
- Architectural style: Ranch,Other
- Property subtype: Single Family Residence
Materials
- Vinyl Siding, Other
- Roof: Asphalt
Condition
- New construction: No
- Year built: 2016
Utilities & green energy
- Sewer: Public Sewer
- Water: Public
- Utilities for property: Natural Gas Connected
Community & HOA
Community
- Subdivision: Wolf Ridge
HOA
- Has HOA: Yes
- Services included: Other
- HOA fee: $25 annually
Location
- Region: Adrian
Financial & listing details
- Price per square foot: $278/sqft
- Tax assessed value: $126,351
- Annual tax amount: $5,511
- Date on market: 8/6/2026
- Listing terms: Cash,Conventional
- Road surface type: Paved
Estimated market value
Zestimate®
$427,300
Estimated sales range
$406,000 - $449,000
Rent Zestimate®
$2,165/mo
Price history
| Date | Event | Price |
|---|---|---|
| 8/14/2026 | Pending sale | $429,900$278/sqft |
Source: | ||
| 8/6/2026 | Listed for sale | $429,900+109.7%$278/sqft |
Source: | ||
| 2/24/2017 | Sold | $205,000-2.1%$133/sqft |
Source: | ||
| 1/17/2017 | Pending sale | $209,500$136/sqft |
Source: Gil Henry & Associates #31310419 Report a problem | ||
| 9/16/2016 | Price change | $209,500+5%$136/sqft |
Source: Gil Henry & Associates #31290874 Report a problem | ||
| 5/16/2016 | Listed for sale | $199,500$129/sqft |
Source: Gil Henry & Associates #31290874 Report a problem | ||
Public tax history
| Year | Property taxes | Tax assessment |
|---|---|---|
| 2025 | $4,979 -1.9% | $152,396 +12.3% |
| 2024 | $5,076 +10.6% | $135,677 +4.8% |
| 2023 | $4,590 | $129,415 +5.5% |
| 2022 | -- | $122,726 +18.3% |
| 2021 | $4,301 | $103,700 +2.7% |
| 2020 | $4,301 +2.9% | $100,948 +0.6% |
| 2019 | $4,178 | $100,300 -13.6% |
| 2018 | -- | $116,055 +23% |
| 2017 | $162 | $94,332 +843.3% |
| 2016 | -- | $10,000 -16% |
| 2014 | -- | $11,900 -15% |
| 2012 | -- | $14,000 |
| 2011 | -- | $14,000 -20% |
| 2010 | -- | $17,500 |
| 2009 | -- | $17,500 |
| 2008 | -- | $17,500 +297.7% |
| 2006 | -- | $4,400 |
| 2005 | -- | $4,400 |
| 2004 | $214 | $4,400 |
Find assessor info on the county website
Monthly payment
Est. payment
Payment breakdown
Explore the cost of this home by adjusting the details. Changes won't be saved.Climate risks
Neighborhood: 49221
Nearby schools
GreatSchools rating
- 5/10Alexander Elementary SchoolGrades: K-5Distance: 1.4 mi
- 4/10Adrian High SchoolGrades: 8-12Distance: 1.2 mi
- 4/10Springbrook Middle SchoolGrades: 6-8Distance: 1.5 mi
- $390,8003 bd2 ba1.6k sqft4188 Evergreen Rd, Adrian, MI 49221Off Market
Save - $370,2100.34 acres4206 Evergreen Rd, Adrian, MI 49221Off Market
Save - $394,9003 bd2 ba1.5k sqft4180 Evergreen Rd, Adrian, MI 49221Sold
Save 
- $25,4000.34 acres4214 Evergreen Rd, Adrian, MI 49221Off Market
Save - $375,5003 bd2 ba2.2k sqft4189 Evergreen Rd, Adrian, MI 49221Sold
Save - $347,900-- bd2 ba1.6k sqft4197 Evergreen Rd, Adrian, MI 49221Off Market
Save - $308,0004 bd4 ba2k sqft1544 Brookfield Ct, Adrian, MI 49221Sold
Save - $391,4003 bd2 ba1.8k sqft4205 Evergreen Rd, Adrian, MI 49221Off Market
Save
A local agent can set up tours, give advice and negotiate with sellers.


