Skip main navigation
Closed
  • $280,500

    4197 Baker Ln, Reno, NV 89509

    2beds
    1,284sqft
    Townhouse
    Built in 1978
    43 Square Feet Lot
    $281,000 Zestimate®
    $218/sqft
    $2,133 Estimated rent

    Home value

    $281,000

    $267,000 - $295,000

    $2,133/mo

    Zestimate® history
    Loading
    Loading...

    Owner options

    List your home for rent

    $2,133/mo

    Rent Zestimate®

    Find your next renter with Zillow Rental Manager. Plus, with online applications, you can quickly screen prospective tenants – for free.

    Learn more

    $2,133/mo

    Rent Zestimate®

    Refinance and save

    $2,020/mo

    Est. payment

    Refinancing to a lower rate could help reduce your monthly payments and save thousands over the life of the loan.

    See today's rates

    $2,020/mo

    Est. payment

    Explore your selling options

    Work with a Zillow partner agent

    Leverage their expertise and Zillow's premium Showcase listings to get your home seen by more buyers.

    Get started

    List with your own agent

    Get your home in front of millions of buyers by listing it on Zillow.

    Learn how to do it

    Sell it yourself

    Take full control of how buyers see your home on Zillow by listing For Sale by Owner (FSBO).

    List your home

    What's special

    Efficiently designed kitchenSerene primary suiteWood-burning fireplaceSpacious great roomConvenient vanity sinkNewer refrigerator and dishwasherBrand-new stainless steel stove
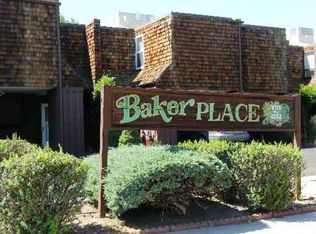
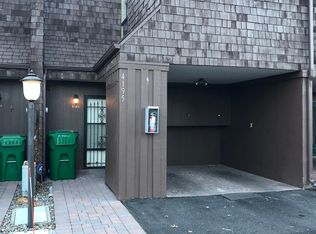
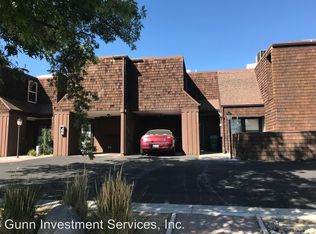
    Experience the effortless lifestyle waiting for you at 4197 Baker Lane, a delightful Reno townhome that perfectly balances central convenience with quiet comfort. Nestled near the vibrant energy of Manzanita Park and just moments away from local shopping, dining, and the airport, this residence offers an enviable location for any lifestyle. Step inside to discover a spacious great room where a cozy, sunken living area-anchored by a wood-burning fireplace-invites you to unwind. Large windows bathe the interior in natural light and offer serene views of your private, fenced outdoor retreat, where a large deck awaits for morning coffee or evening relaxation. The efficiently designed kitchen has been thoughtfully updated with a brand-new stainless steel stove, complemented by a newer refrigerator and dishwasher. Upstairs, a grand skylight brightens the staircase, leading to a serene primary suite featuring two closets-one a spacious walk-in-and a convenient vanity sink for stress-free mornings. With the added peace of mind from a 2021 HVAC system, private covered parking, and a simple $40/month flat-rate water bill, this home is as practical as it is charming. Whether you're looking for an ideal primary residence or a smart investment opportunity (with an estimated rental potential of $2,100/month), 4197 Baker Lane offers the lifestyle you've been looking for. Some photos are virtually staged.

    Zillow last checked:

    Listing updated:

    Listed by:

    Beth Cooney S.175514 775-544-6026,

    Dickson Realty - Sparks,

    Ayla Pike S.202169 808-214-0860,

    Dickson Realty - Damonte Ranch

    Bought with:

    Kuulei Hunter, S.204401

    eXp Realty, LLC

    Source: NNRMLS,MLS#: 260008142MLS Logo

    Facts & features

    Interior

    Bedrooms & bathrooms
    • Bedrooms: 2
    • Bathrooms: 2
    • Full bathrooms: 1
    • 1/2 bathrooms: 1
    Heating
    • Forced Air, Natural Gas
    Cooling
    • Central Air
    Appliances
    • Included: Dishwasher, Disposal, Dryer, Electric Range, Refrigerator, Washer
    • Laundry: In Kitchen, In Unit, Laundry Closet, Shelves, Washer Hookup
    Features
    • Breakfast Bar, Ceiling Fan(s), Entrance Foyer, Walk-In Closet(s)
    • Flooring: Carpet, Tile
    • Windows: Blinds, Double Pane Windows, Skylight(s), Vinyl Frames
    • Number of fireplaces: 1
    • Fireplace features: Wood Burning
    • Common walls with other units/homes: 2+ Common Walls,No One Above,No One Below
    Interior area
    • Total structure area: 1,284
    • Total interior livable area: 1,284 sqft

    Property

    Parking
    • Total spaces: 1
    • Parking features: Carport
    • Has carport: Yes
    Features
    • Levels: Two
    • Stories: 2
    • Patio & porch: Porch, Deck
    • Exterior features: Rain Gutters
    • Spa features: None
    • Fencing: Back Yard
    Lot
    • Size: 43 Square Feet
    • Features: Level
    Details
    • Additional structures: Storage
    • Parcel number: 02420028
    • Zoning: Mf30

    Construction

    Type & style
    • Home type: Townhouse
    • Property subtype: Townhouse
    • Attached to another structure: Yes
    Materials
    • Foundation: Slab
    • Roof: Flat
    Condition
    • New construction: No
    • Year built: 1978

    Utilities & green energy

    • Sewer: Public Sewer
    • Water: Public
    • Utilities for property: Cable Connected, Electricity Connected, Internet Available, Natural Gas Connected, Sewer Connected, Water Connected, Cellular Coverage, Underground Utilities, Water Meter Installed

    Community & HOA

    Community
    • Security: Smoke Detector(s)
    • Subdivision: Baker Lane Apartments
    HOA
    • Has HOA: Yes
    • Amenities included: Landscaping, Management
    • Services included: Maintenance Structure, Snow Removal
    • HOA fee: $406 monthly
    • HOA name: Baker Lane Condos
    Location
    • Region: Reno

    Financial & listing details

    • Price per square foot: $218/sqft
    • Tax assessed value: $115,408
    • Annual tax amount: $657
    • Date on market: 6/25/2026
    • Cumulative days on market: 20 days
    • Listing terms: 1031 Exchange,Cash,Conventional

    Price history

    DateEventPrice
    7/15/2026Sold$280,500+0.2%$218/sqft
    Source: NNRMLS #260008142 Report a problem
    6/29/2026Contingent$280,000$218/sqft
    Source: NNRMLS #260008142 Report a problem
    6/25/2026Listed for sale$280,000+93.1%$218/sqft
    Source: NNRMLS #260008142 Report a problem
    1/27/2004Sold$145,000+26.1%$113/sqft
    Source: Public Record Report a problem
    4/30/2002Sold$115,000+25%$90/sqft
    Source: Public Record Report a problem
    5/28/1999Sold$92,000+15%$72/sqft
    Source: Public Record Report a problem
    6/30/1995Sold$80,000$62/sqft
    Source: Public Record Report a problem

    Public tax history

    YearProperty taxesTax assessment
    2026$658 +2.7%$40,393 -0.4%
    2025$640 +7.7%$40,570 -4.7%
    2024$594 +3.8%$42,577 +5.9%
    2023$572 +2%$40,193 +22.7%
    2022$561 +6.4%$32,761 +10.6%
    2021$527 +4.9%$29,632 +4%
    2020$503 -4.6%$28,489
    2019$527 +4.9%$28,489 +15.9%
    2018$503 +11.9%$24,579 -0.2%
    2017$449 $24,632 +7.7%
    2016$449 $22,880 +5.4%
    2015$449 +3.4%$21,716 +6.8%
    2014$435 $20,331 +55.4%
    2013$435 $13,087
    2012-- $13,087 -22.1%
    2011-- $16,803
    2010-- $16,803 -43.3%
    2009-- $29,621 -5.6%
    2008-- $31,386 -5.4%
    2007-- $33,194 +25.1%
    2006-- $26,530 +5%
    2005-- $25,255 -1.3%
    2004-- $25,579 +9.4%
    2003-- $23,383 +0.6%
    2002-- $23,232
    2001-- $23,232
    Find assessor info on the county website

    Neighborhood: South Central

    Nearby schools

    GreatSchools rating
    Schools provided by the listing agent
    • Elementary: Huffaker
    • Middle: Pine
    • High: Reno

    Source: NNRMLS. This data may not be complete. We recommend contacting the local school district to confirm school assignments for this home.

    Get a cash offer in 3 minutes
    Find out how much your home could sell for in as little as 3 minutes with a no-obligation cash offer.
    Estimated market value
    $281,000
    Get a cash offer in 3 minutes
    Find out how much your home could sell for in as little as 3 minutes with a no-obligation cash offer.
    Estimated market value
    $281,000